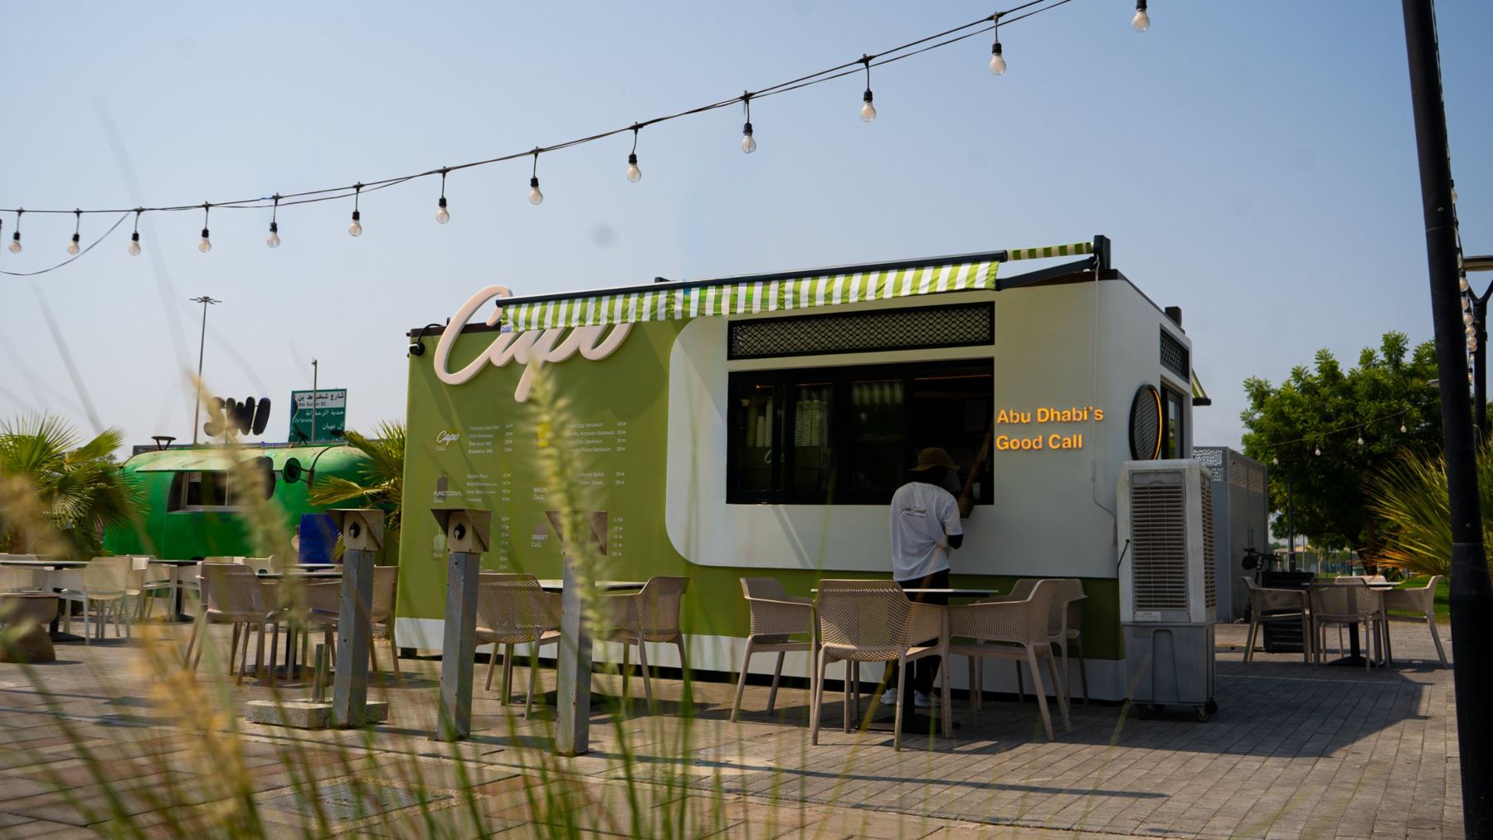
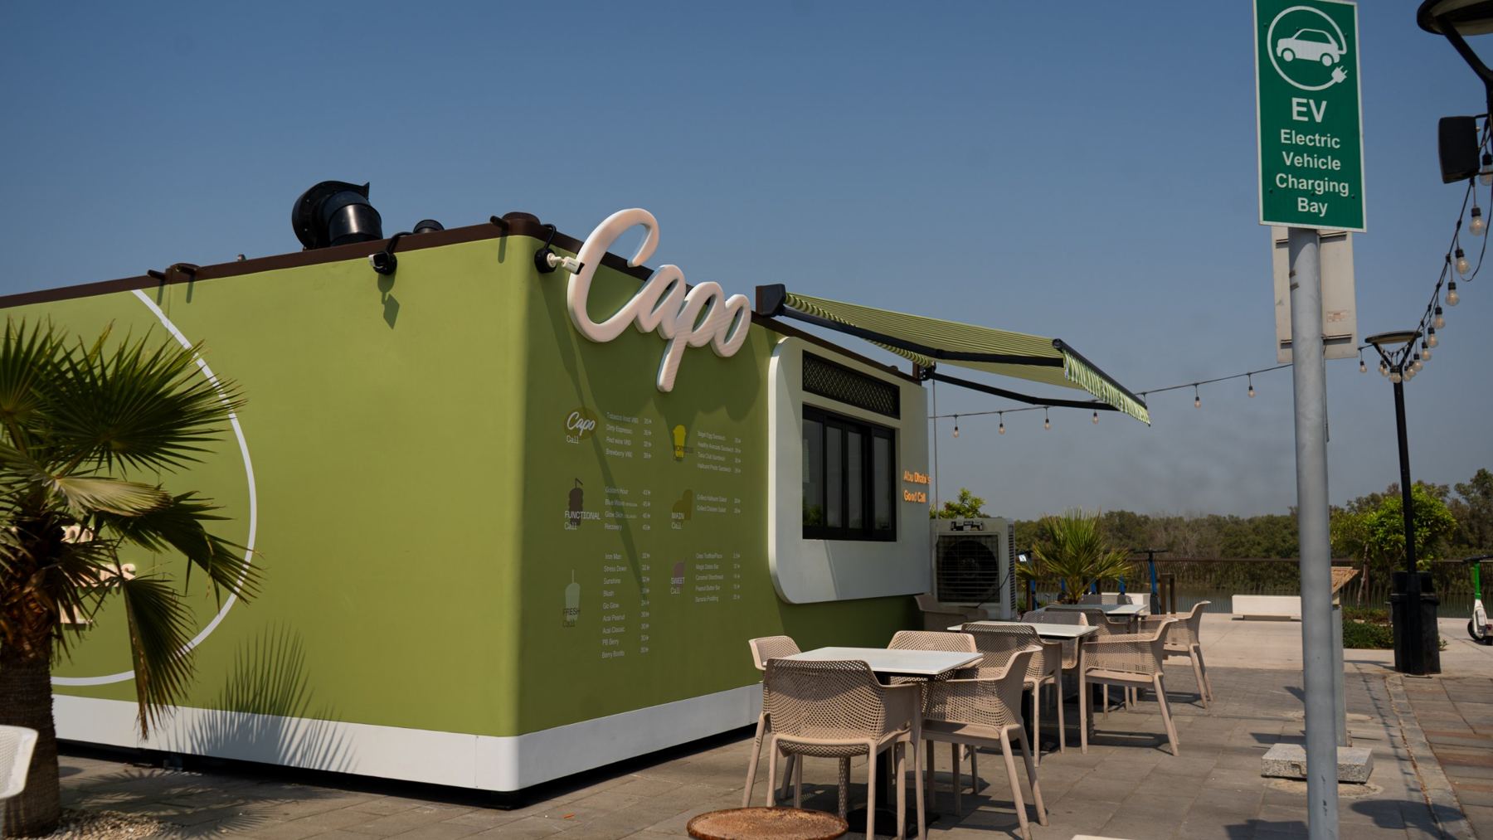
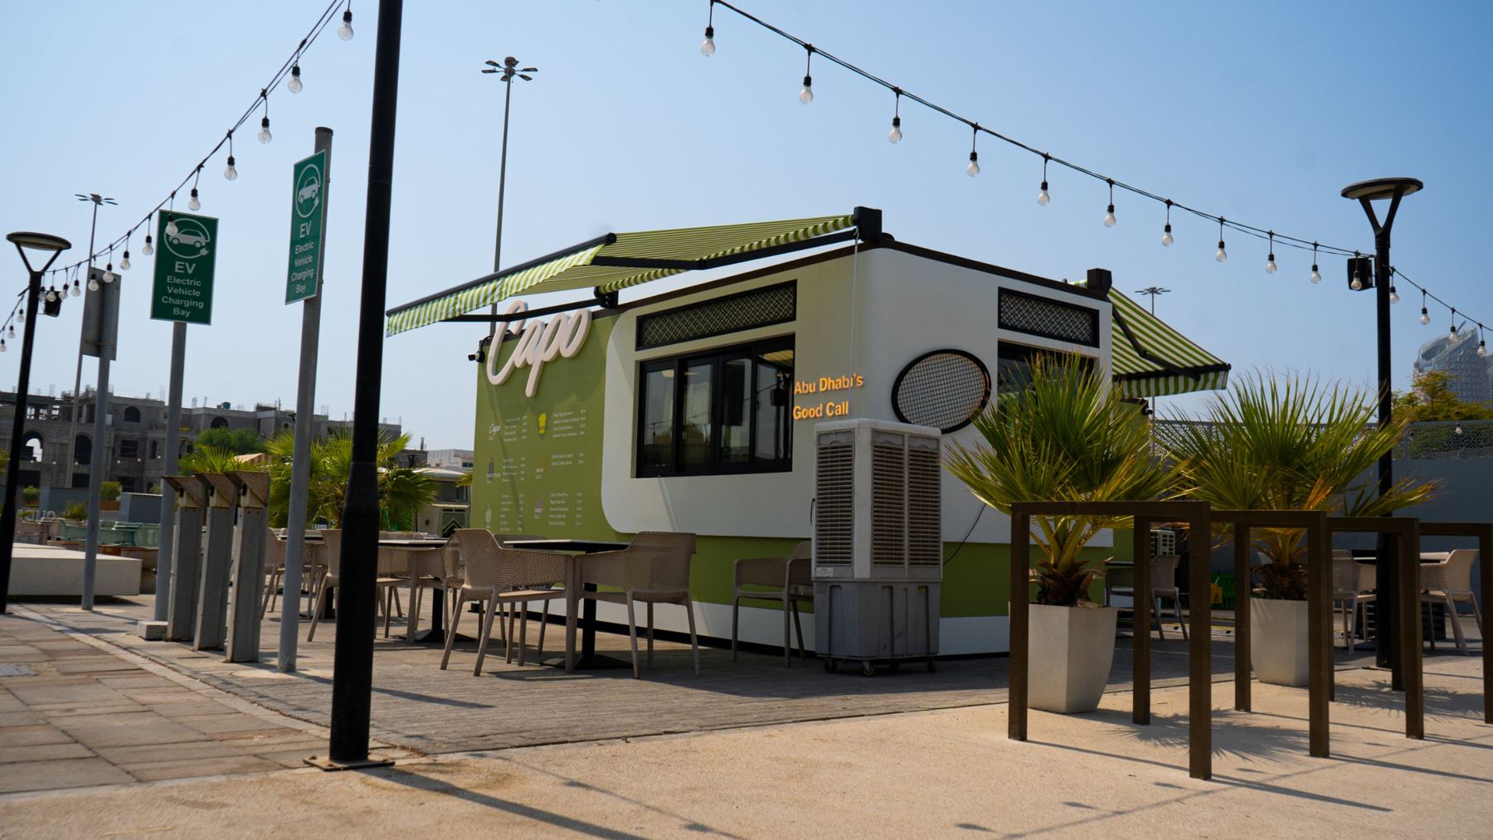
One container holds the coffee bar and service counter. The second, set at a right angle, holds the hot kitchen and cold storage. The L-shape keeps the frontage open to the walkway and seating area while giving the kitchen its own space.
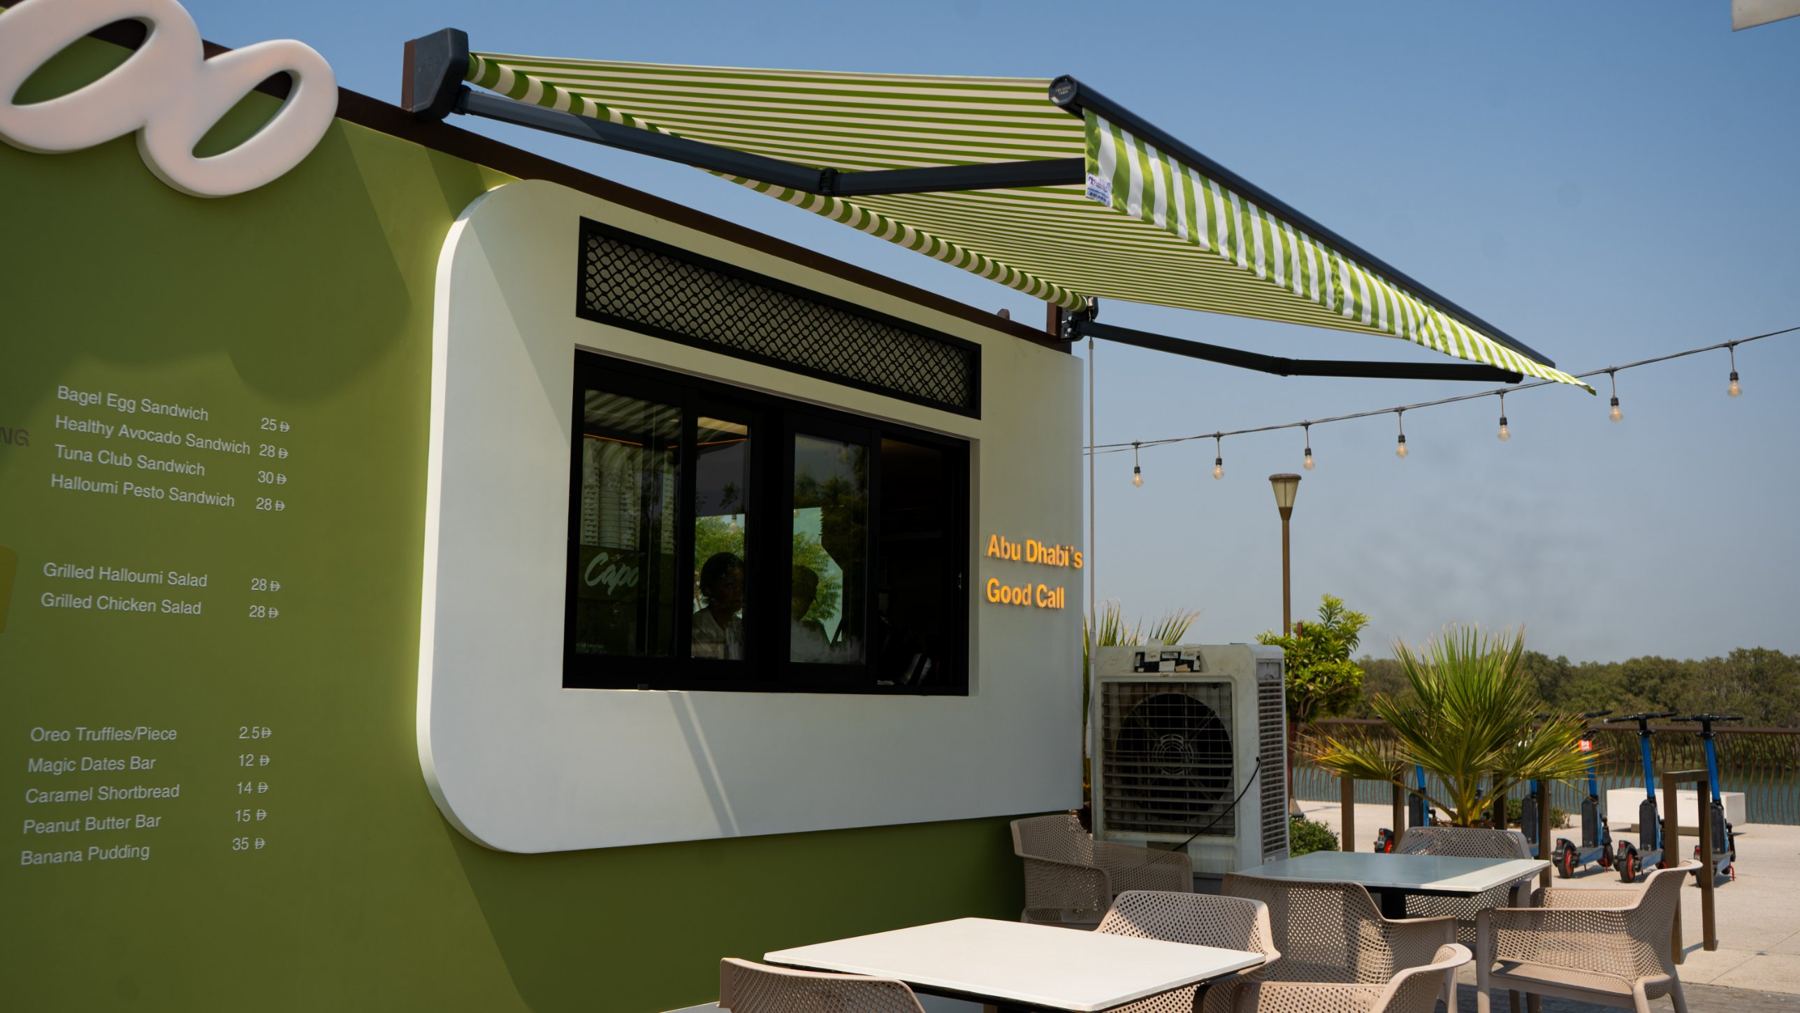
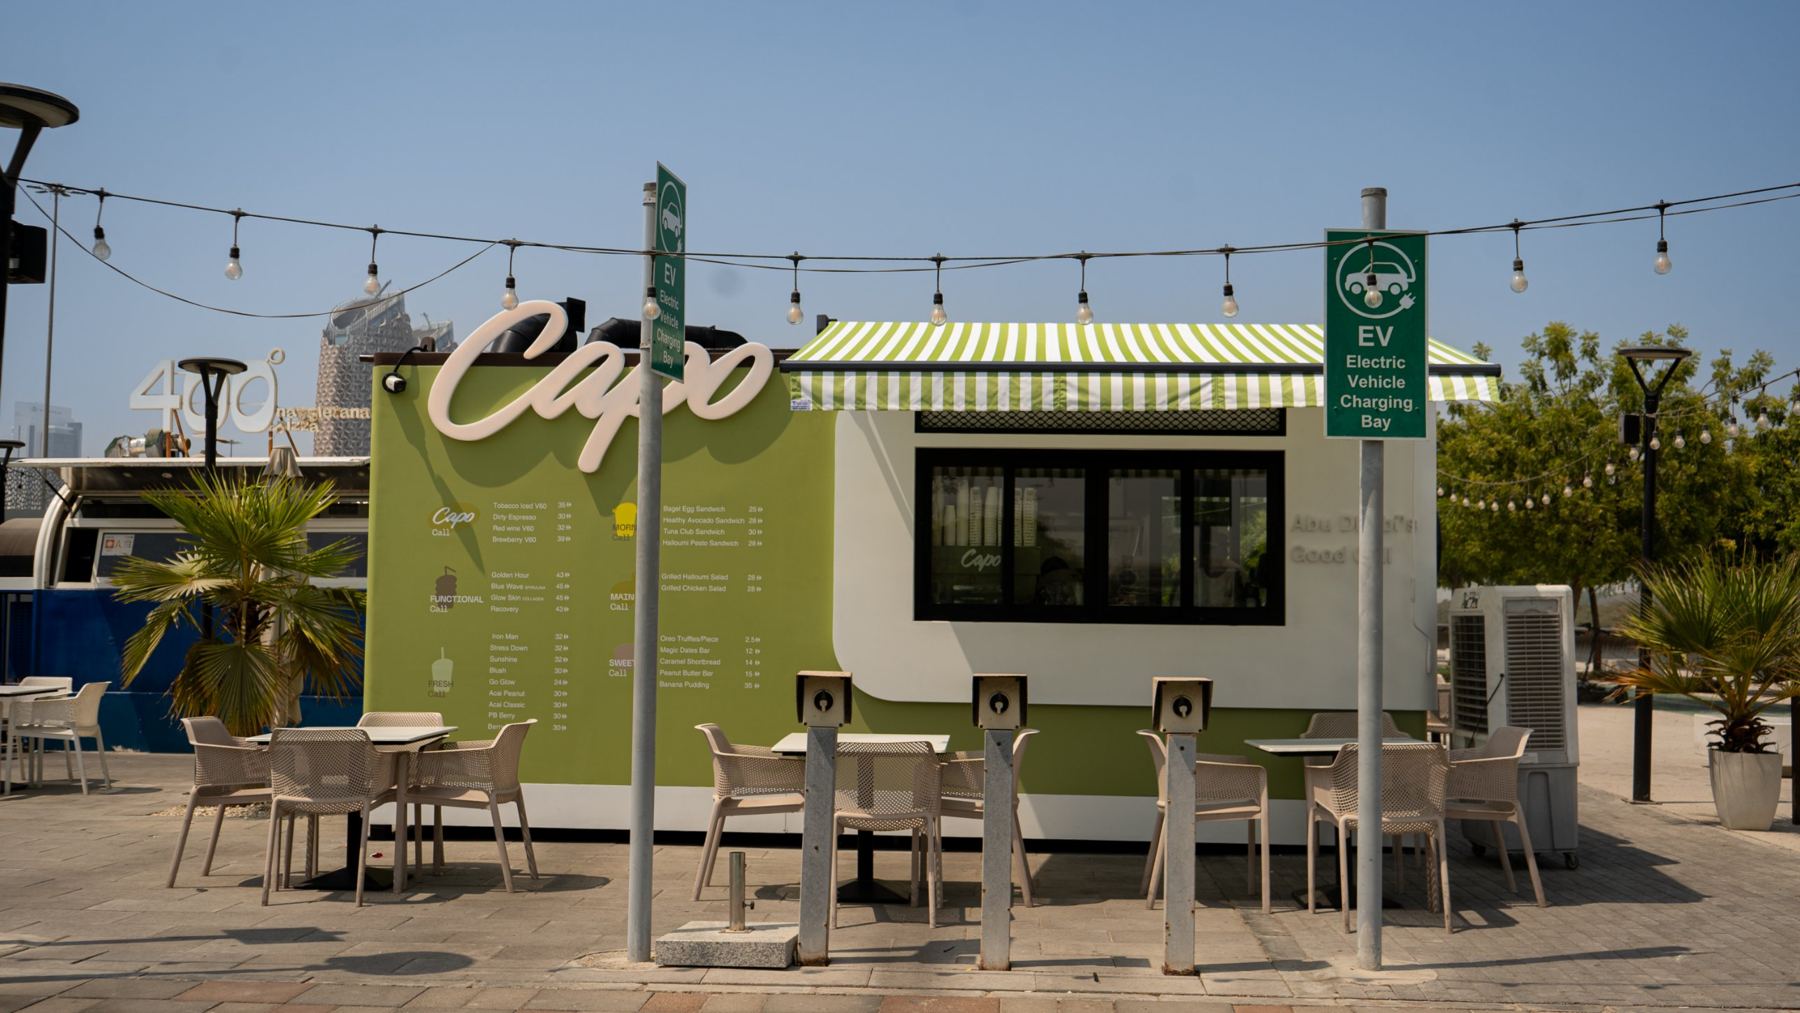
The front is built around a 2.1 m sliding service window in a rounded white frame, with a decorative lattice screen above it and striped retractable awnings to shade the queue.
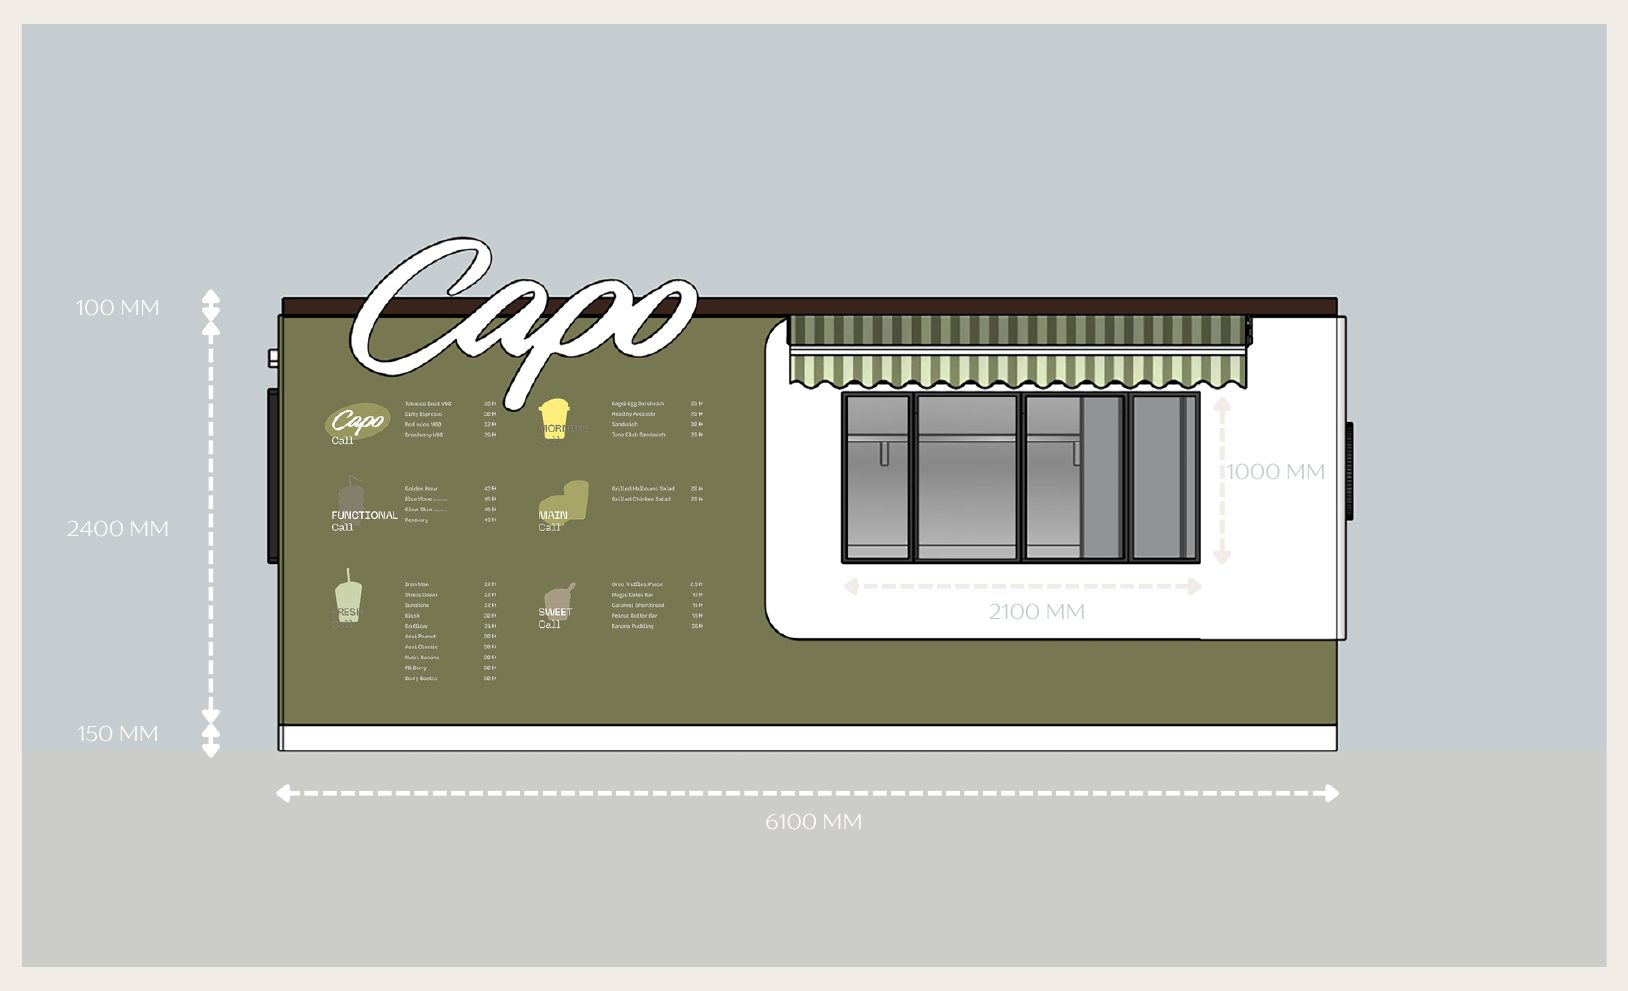
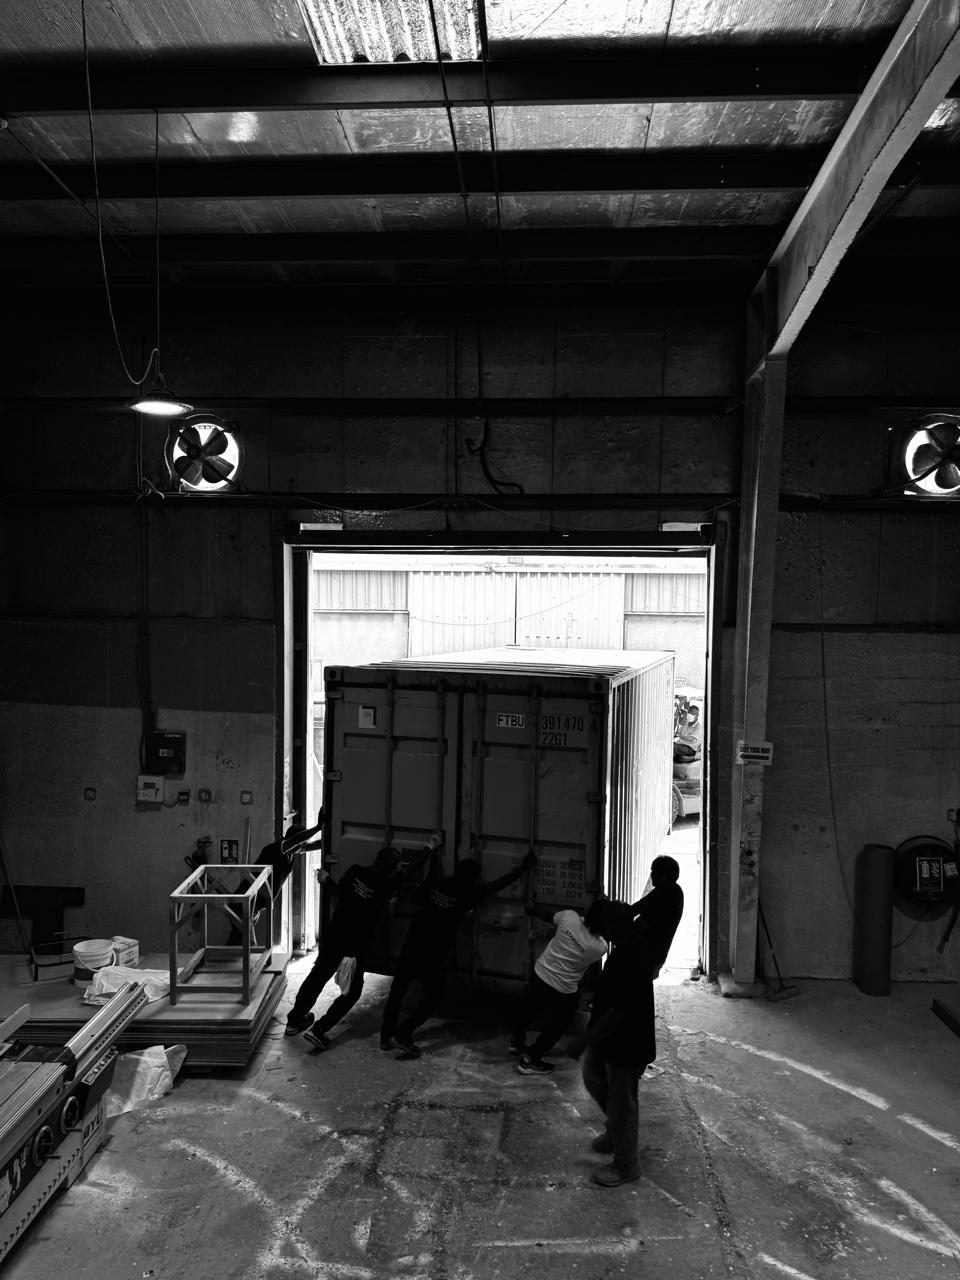
Capo was built from two standard shipping containers, delivered straight into our warehouse. Our team joined them into the L-shape, cut the openings for the windows and doors, and then started the fit-out.
Our engineering team stayed on the project from the first cut to handover, with structure, MEP and finishes all checked in-house.
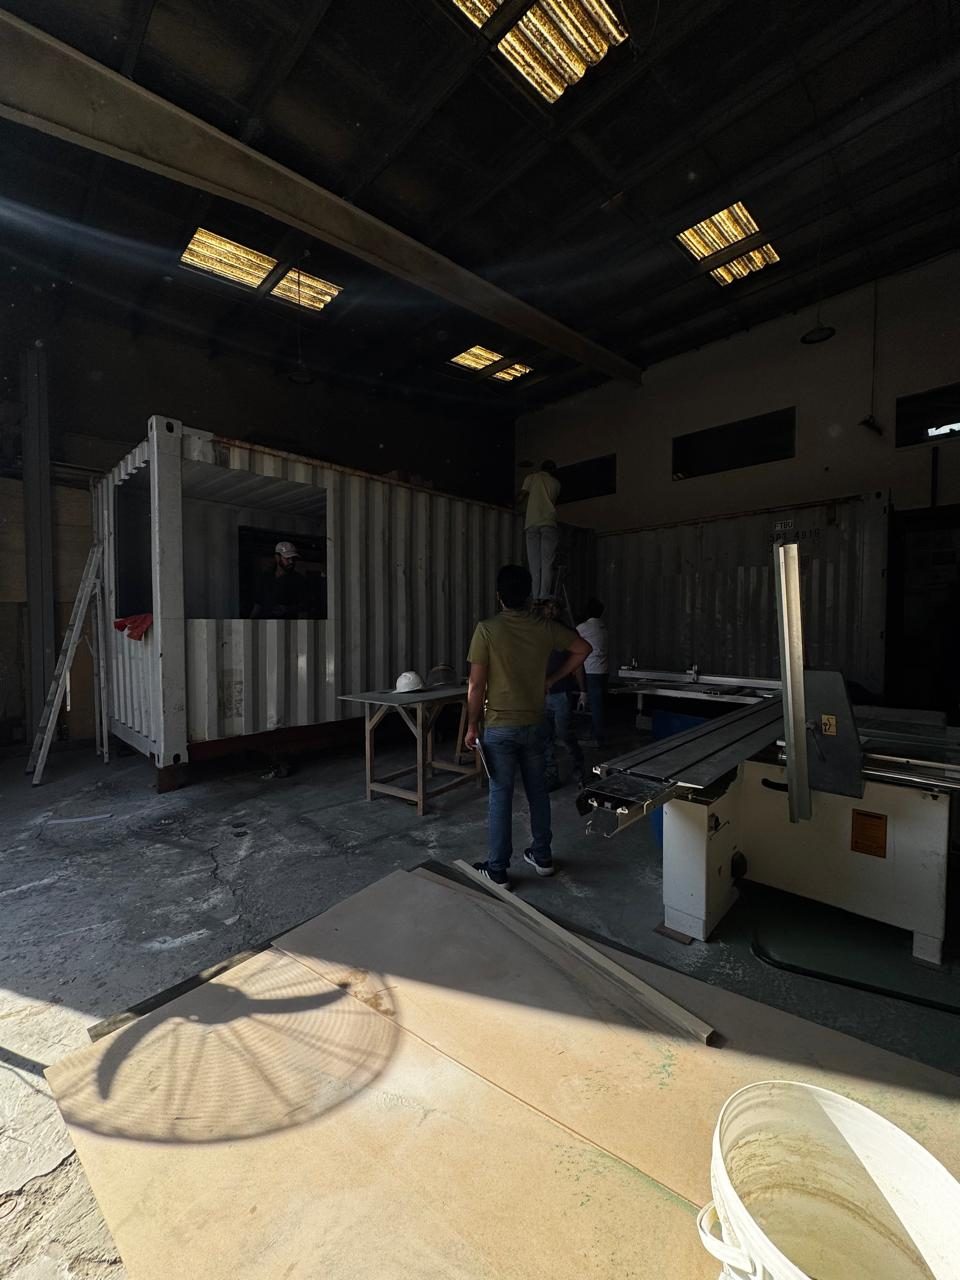
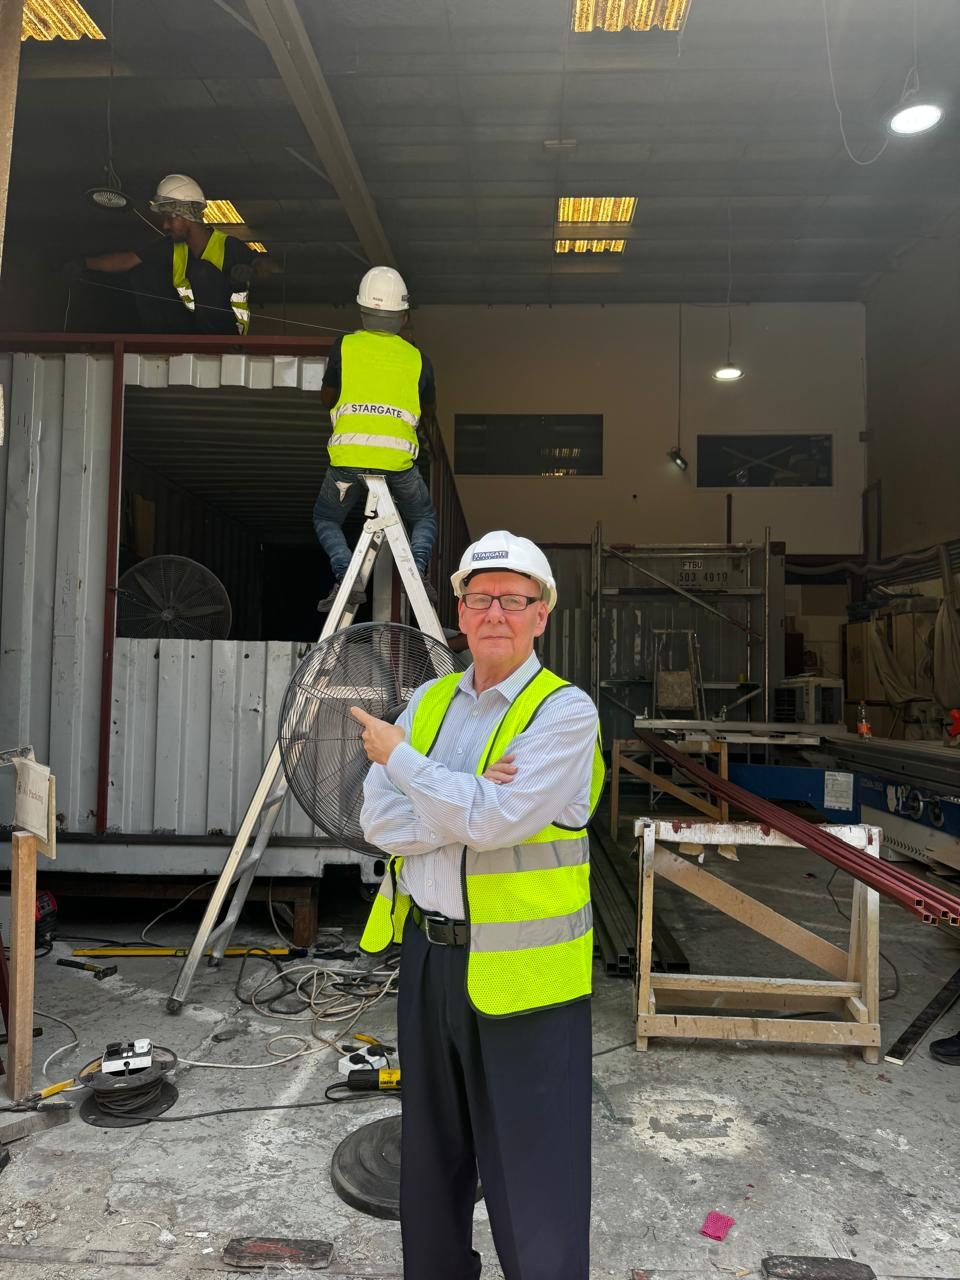
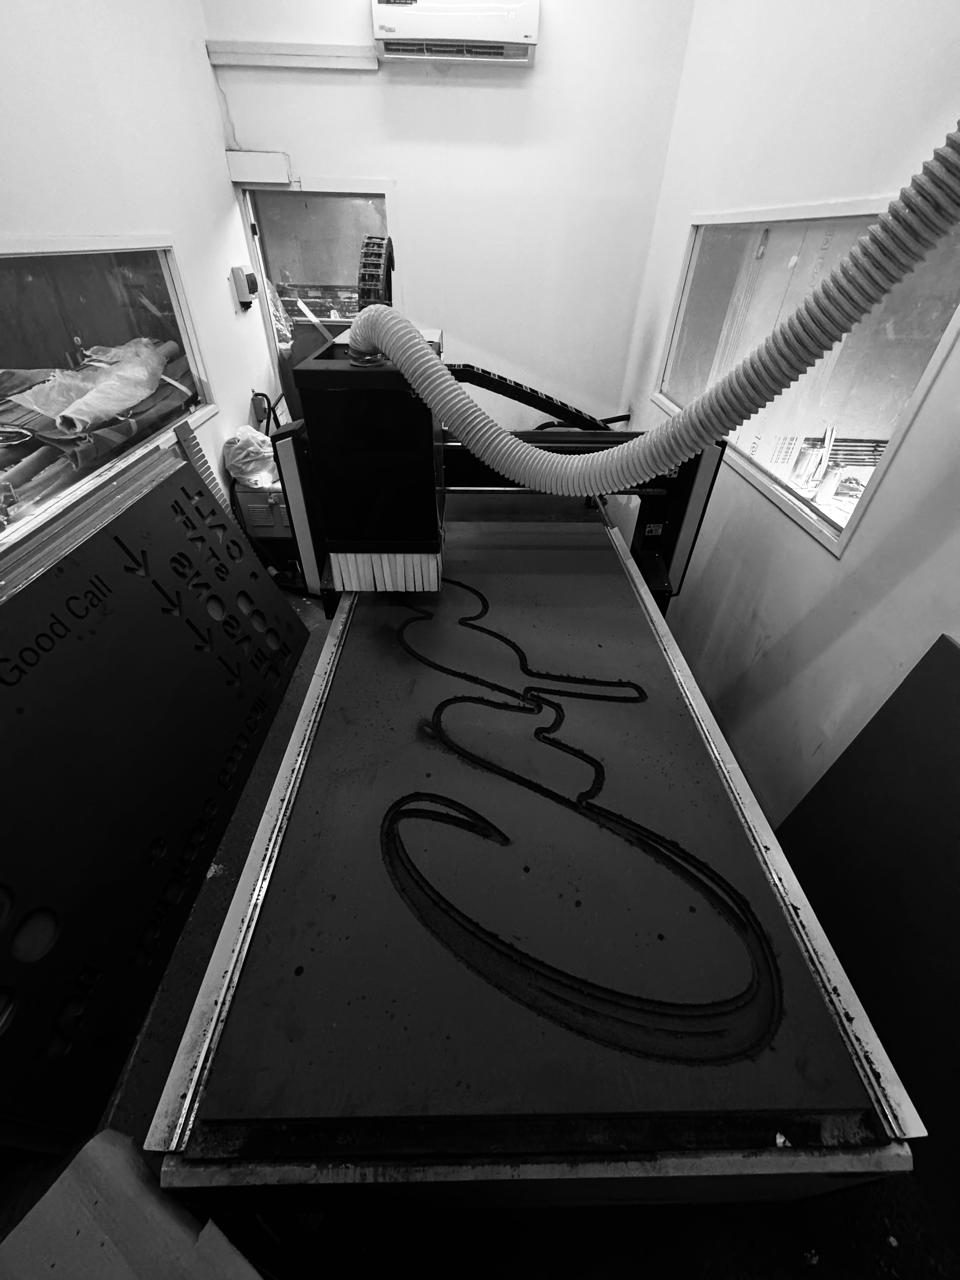
The exterior is finished in olive and white, with a white plinth band at the base. We cut the Capo logo on our own CNC router, in acrylic, and lit it, and the "Abu Dhabi's Good Call" lettering is front-lit acrylic. Menus and wall graphics are vinyl.
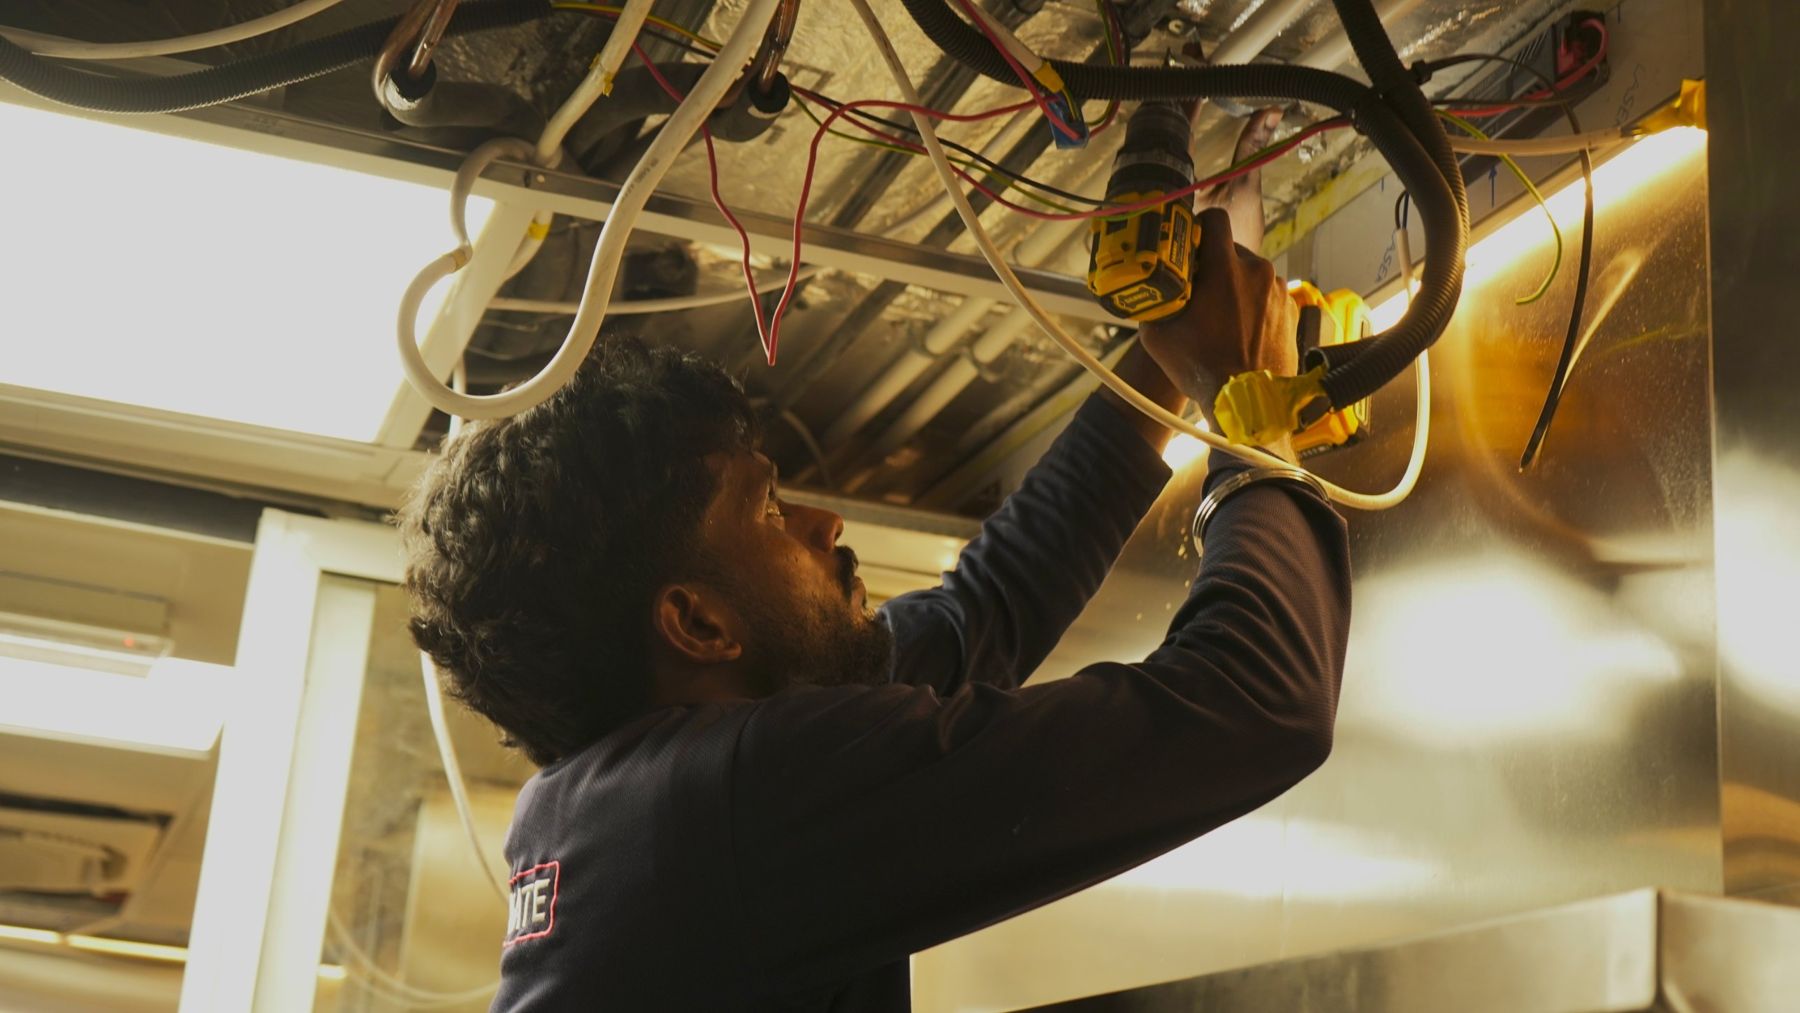
Stargate was the general, electromechanical and structural consultant on the project. Our MEP team ran the electrical, plumbing and AC, and fitted a stainless steel extraction hood (2700 × 900 mm) over the cooking line.
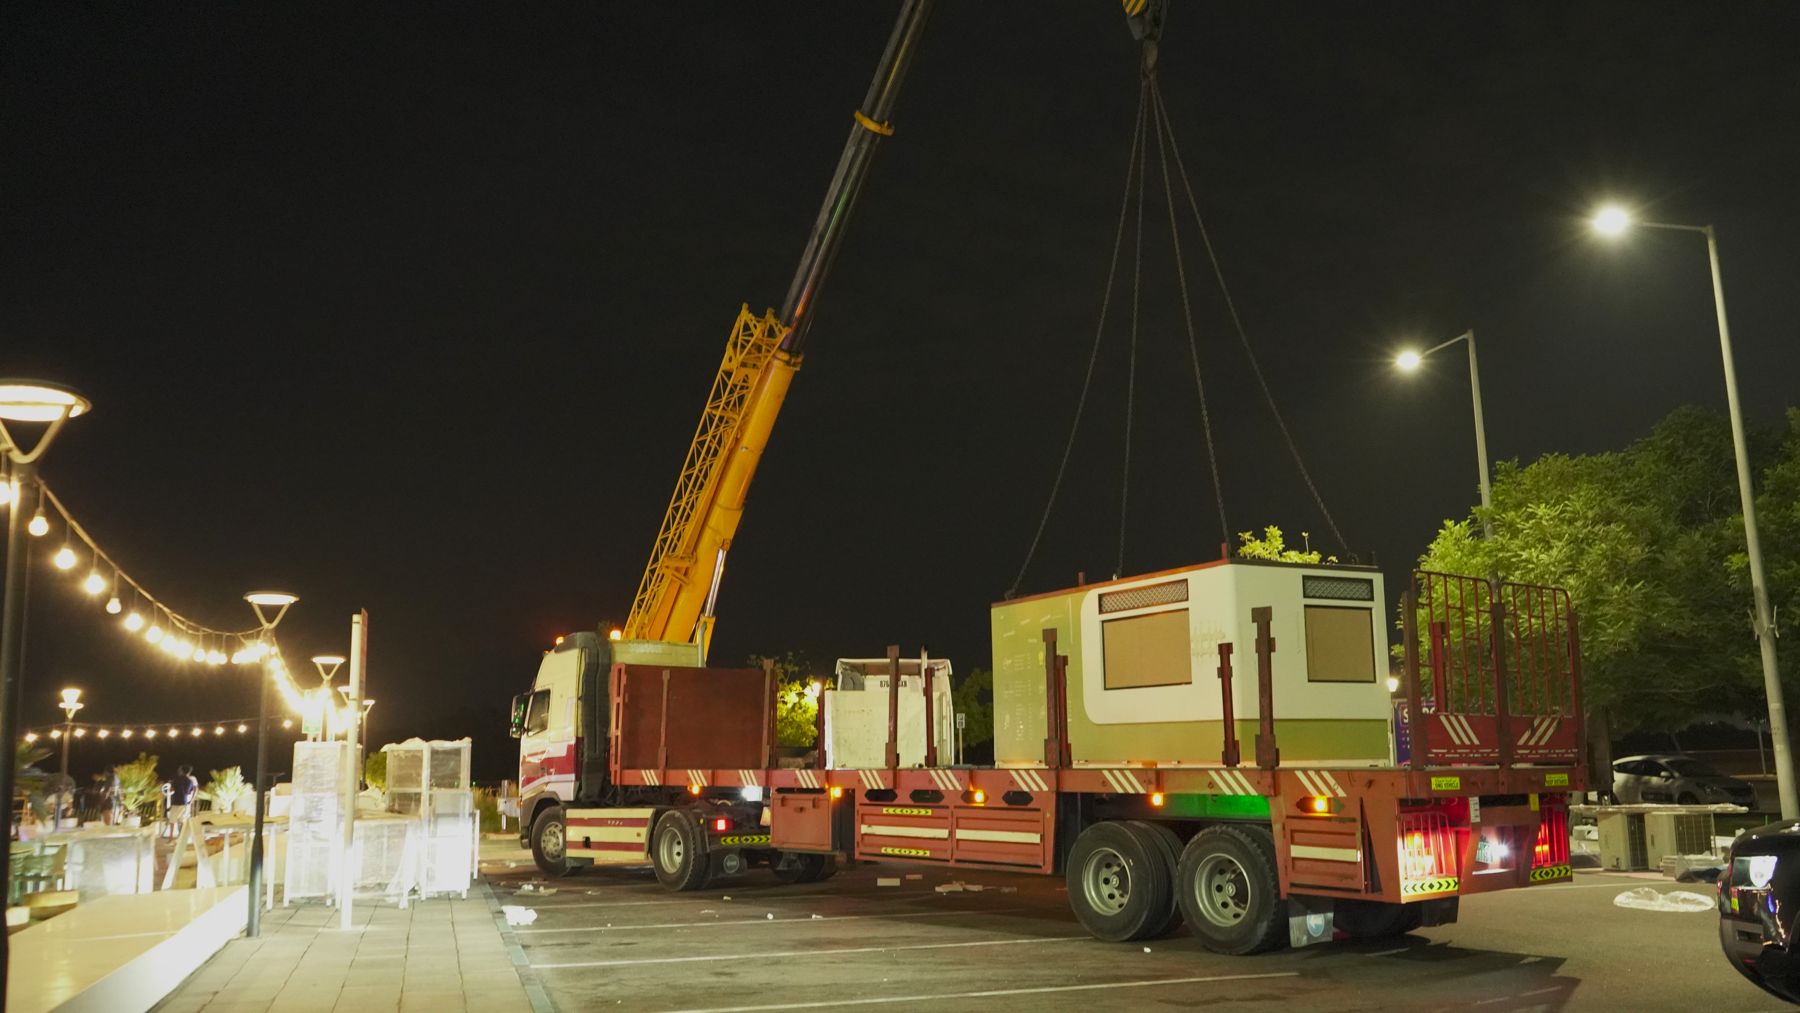
Both containers were built and fitted out in our workshop, branding and windows included. We moved them to Dolphin Park on a flatbed trailer and craned them into position overnight, so the walkway and the neighbouring F&B units weren't disrupted during trading hours.
On site, our team joined the two modules, connected services and finished the details, ready for Capo's opening.