Stargate

between
two palms

ClientBetween Two Palms
TypeCoffee kiosk
LocationAl Forsan, Abu Dhabi
Year2026
Footprint6.0 × 2.5 m
Ceiling height2.65 m
ScopeConcept, design, build,
delivery & install

Between Two Palms is a coffee kiosk in Al Forsan, Abu Dhabi. We did the whole project ourselves: concept, mood board, 3D visuals, construction drawings, fabrication, fit-out, delivery and installation.

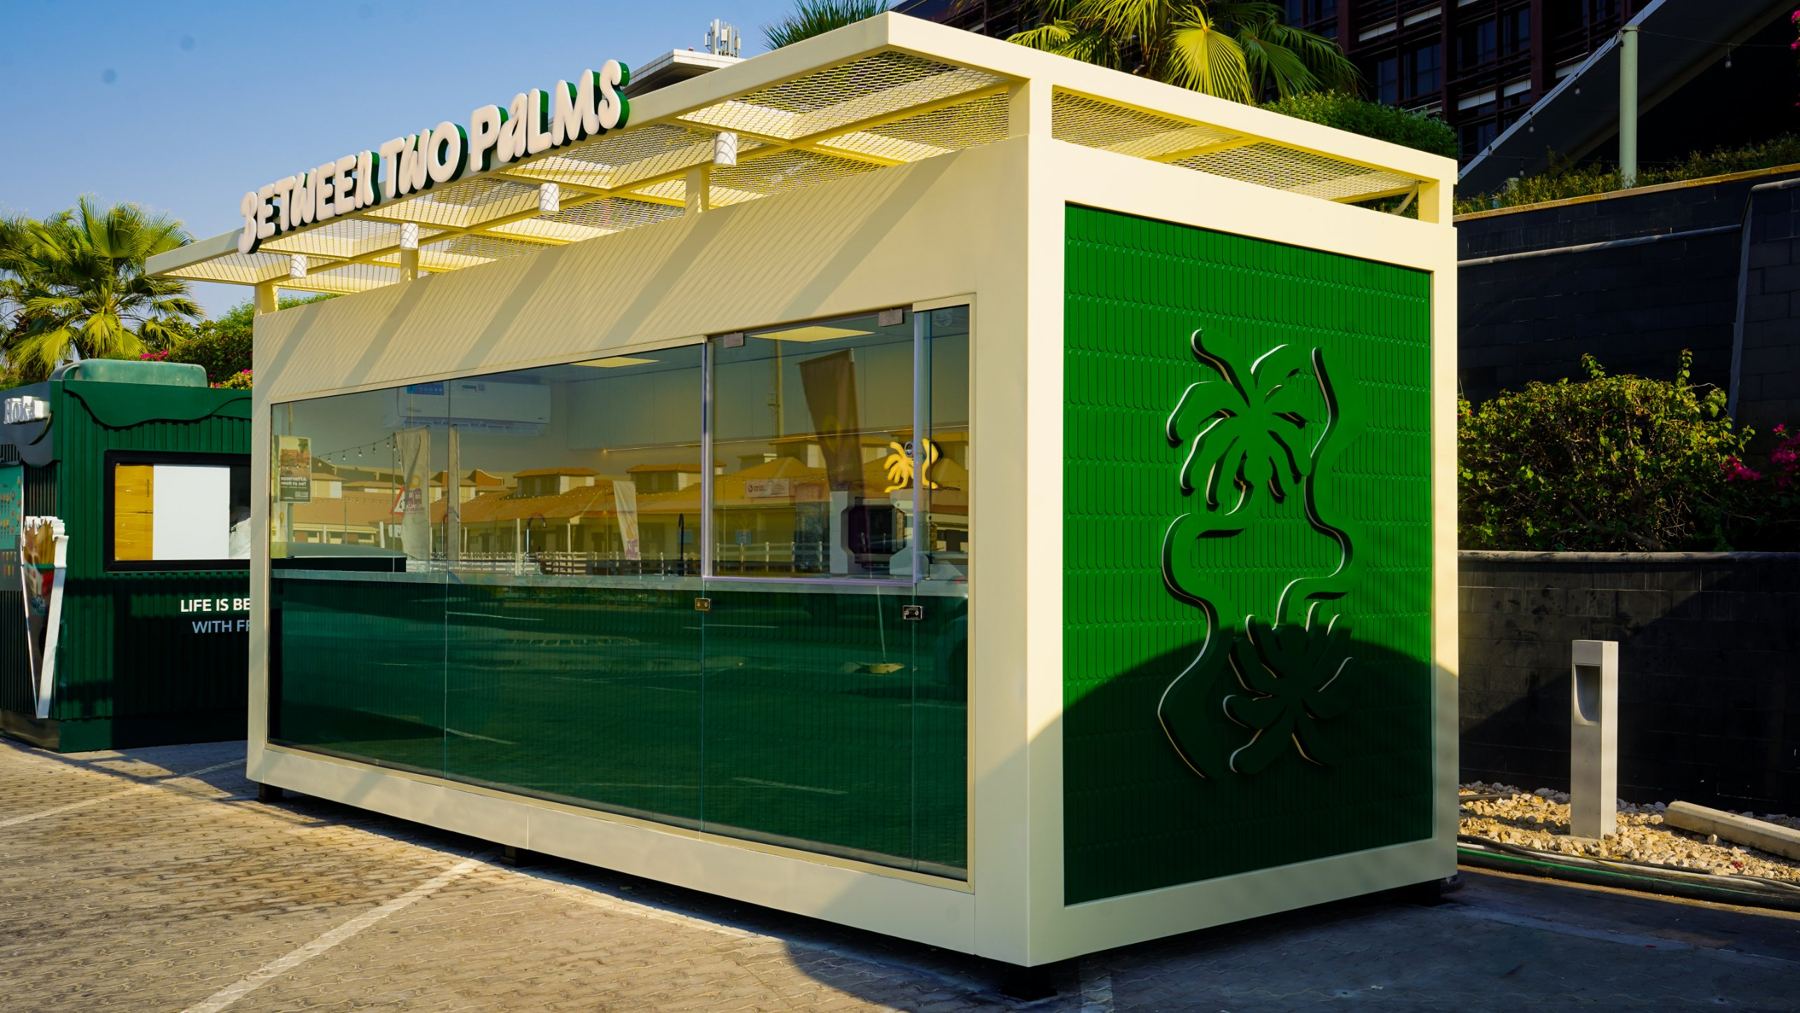
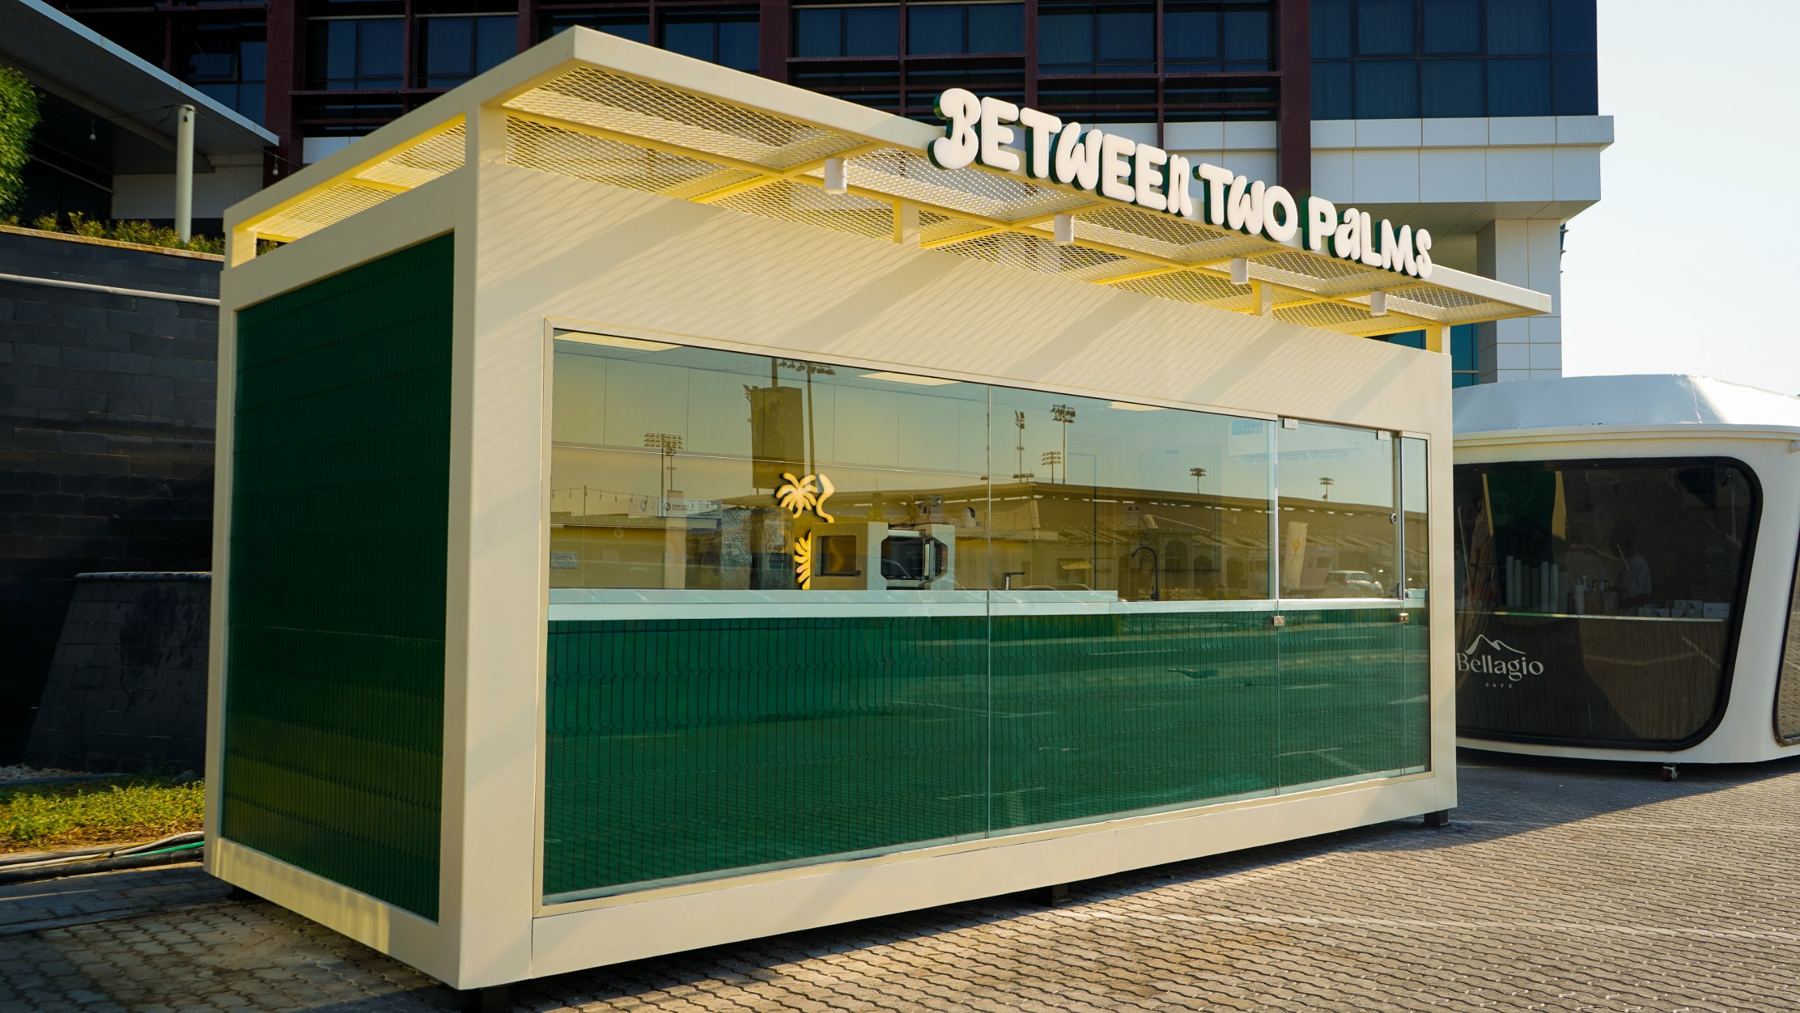
The idea was to sit between shade and light, and between heritage form and modern material. A cream steel frame wraps green fibreglass tile panels, the inside is brushed steel, and the lit canopy makes the kiosk glow along the promenade at sunset.

Between Two Palms, three-quarter view with lit palm logo
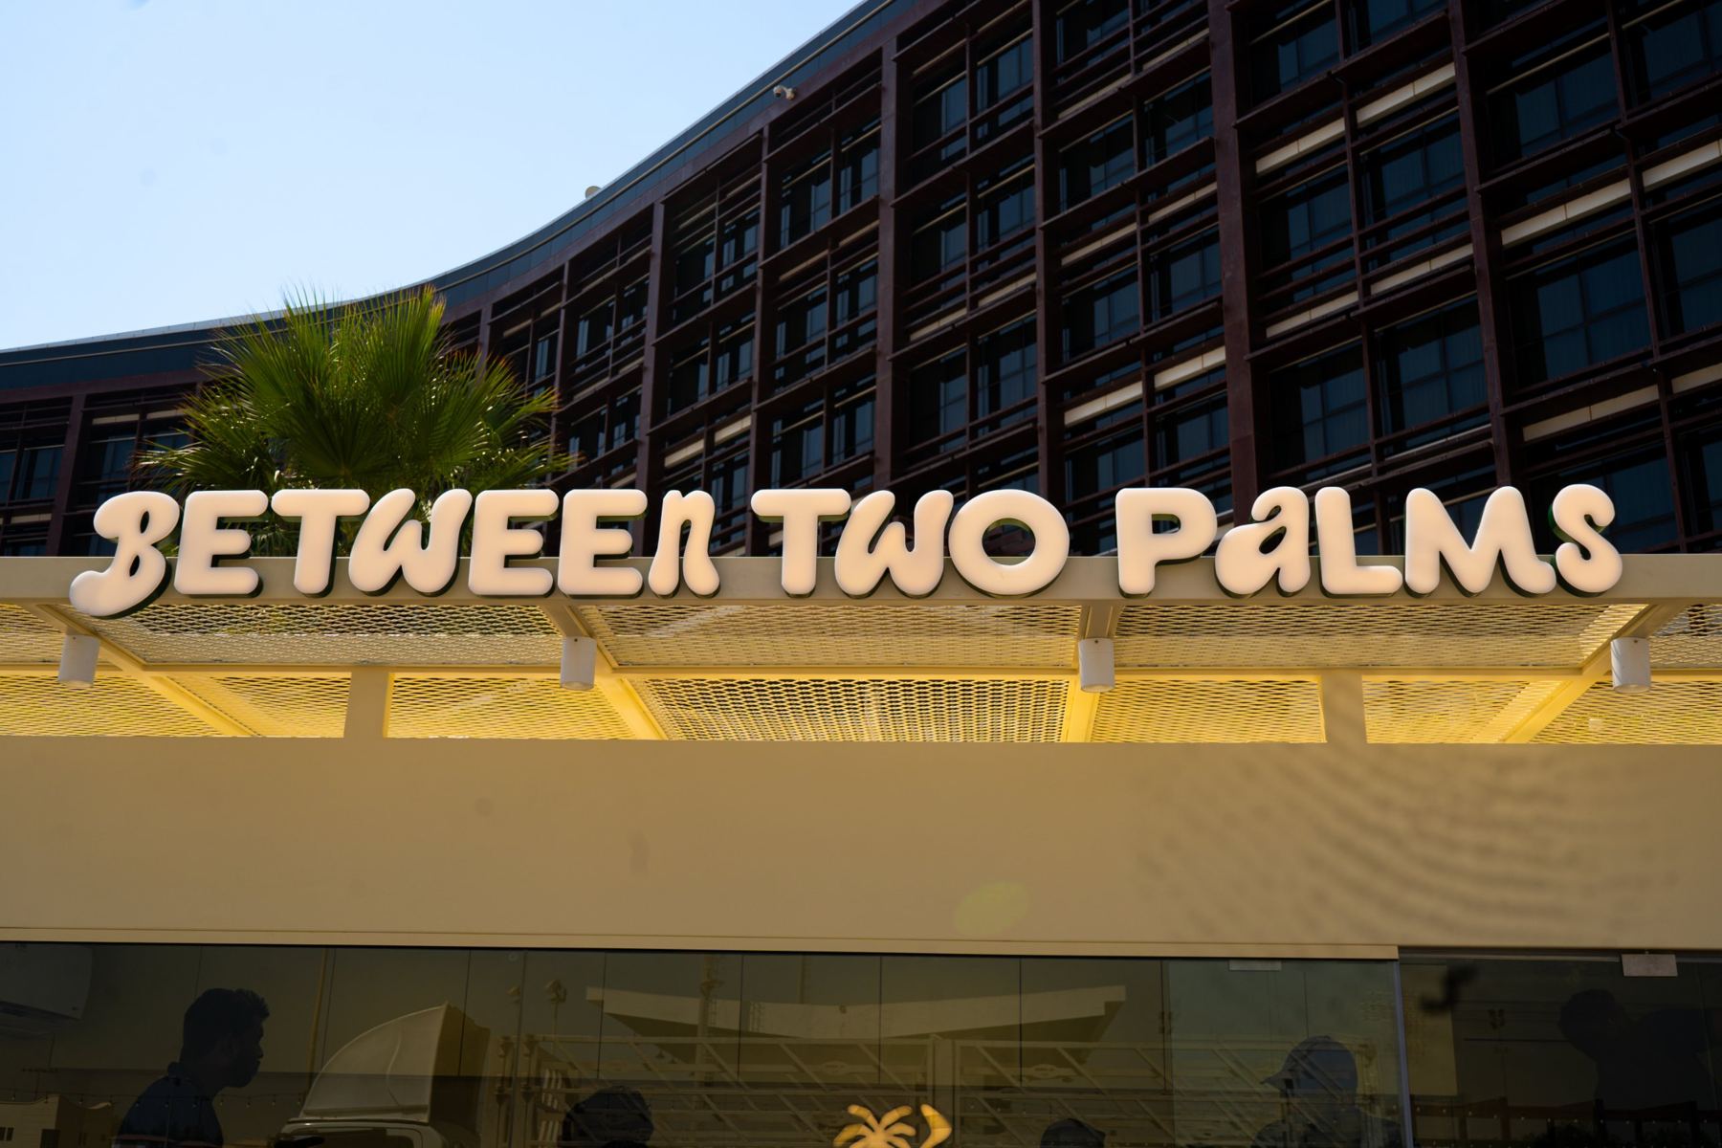
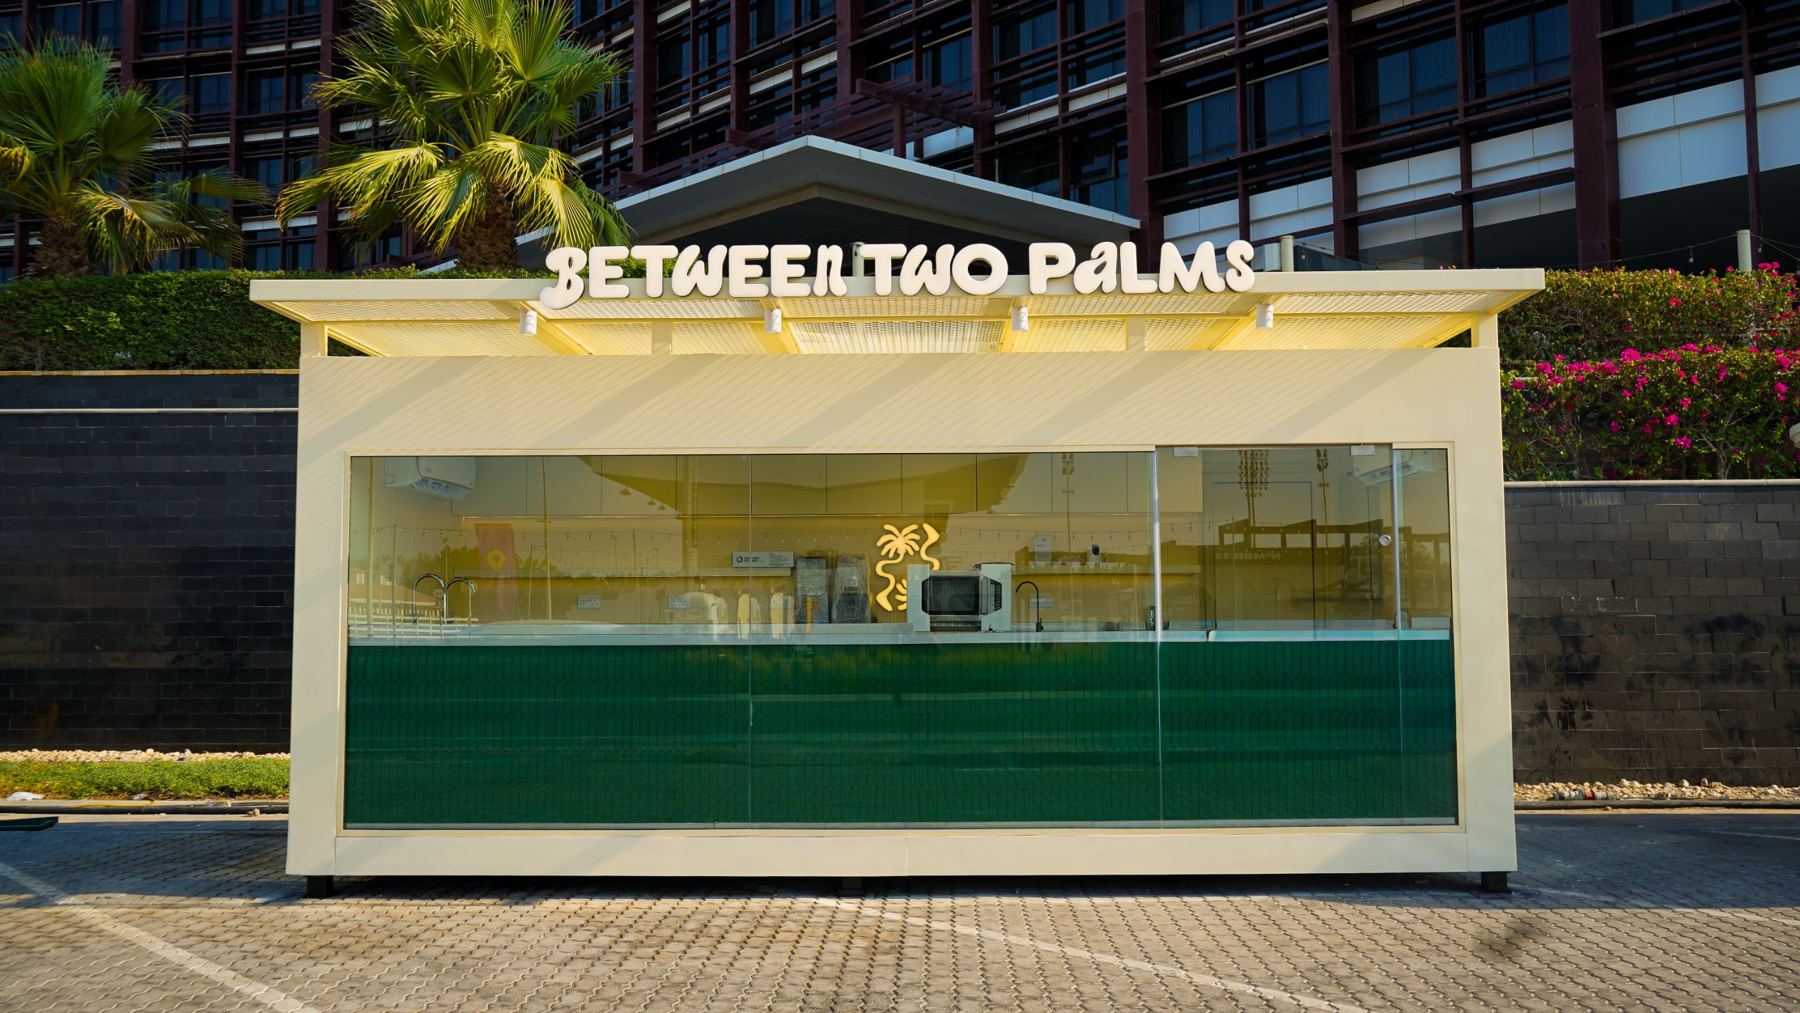
Between Two Palms, glazed front and canopy sign
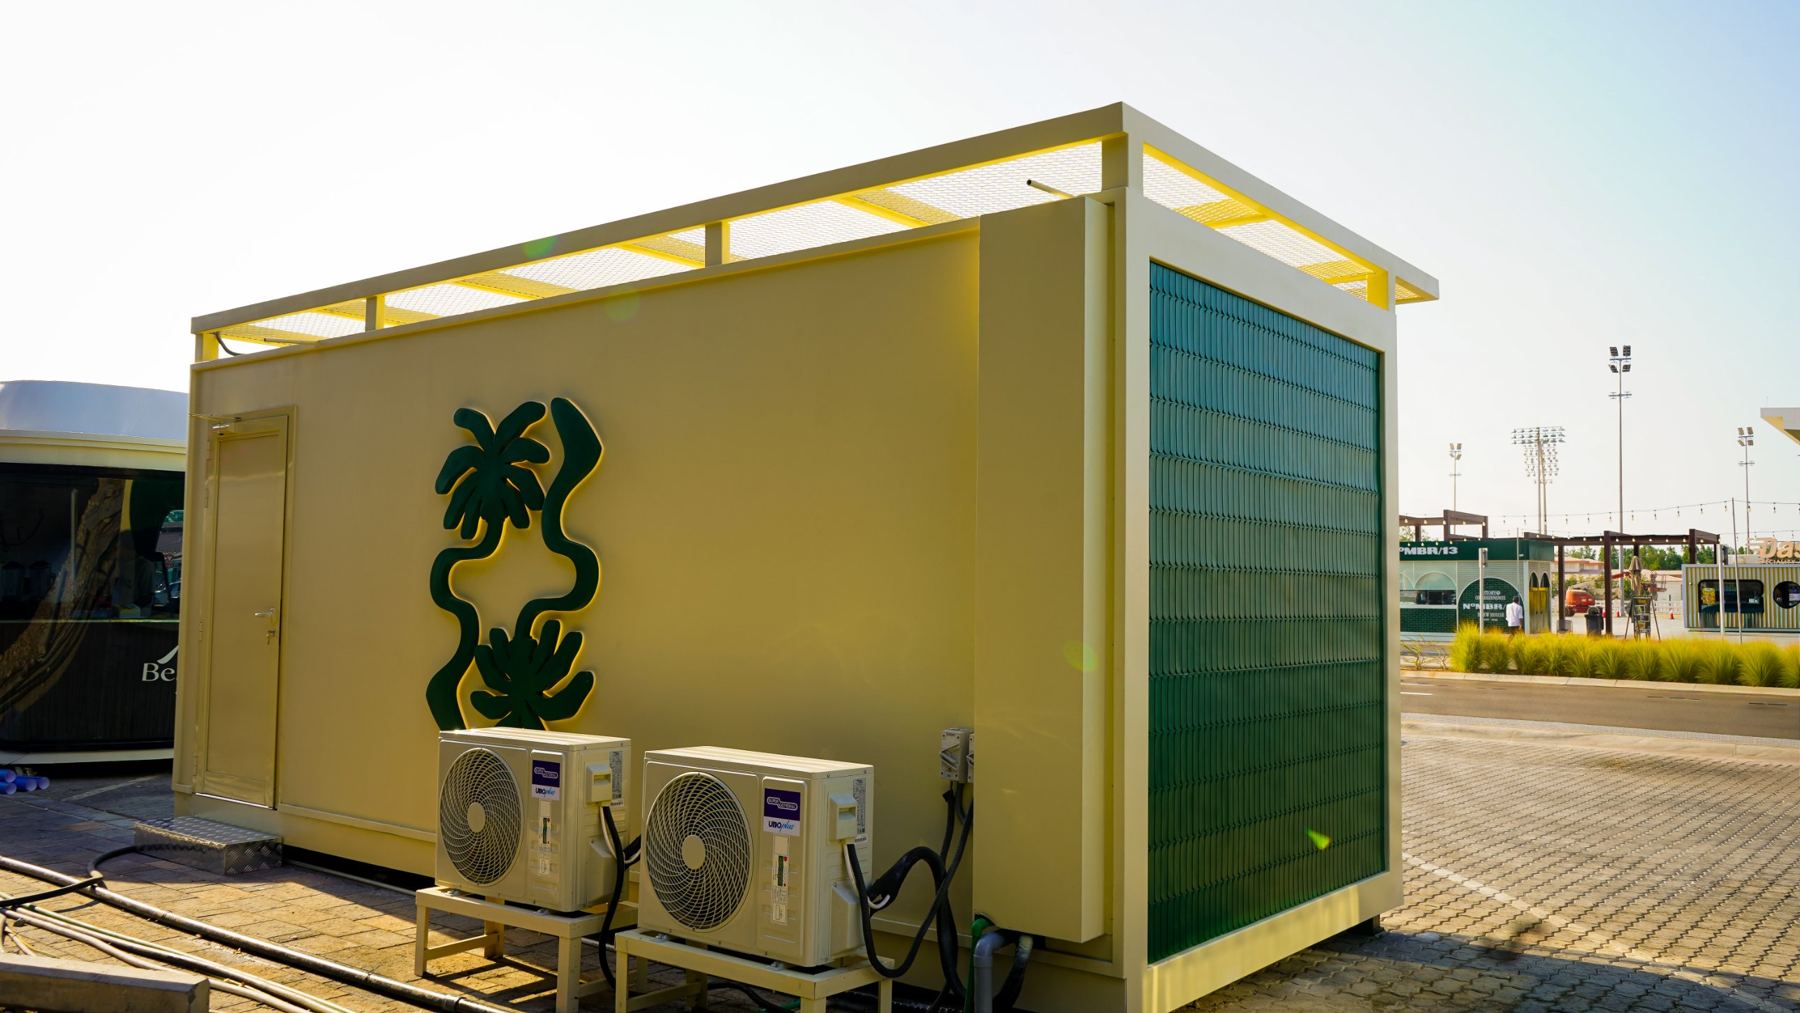
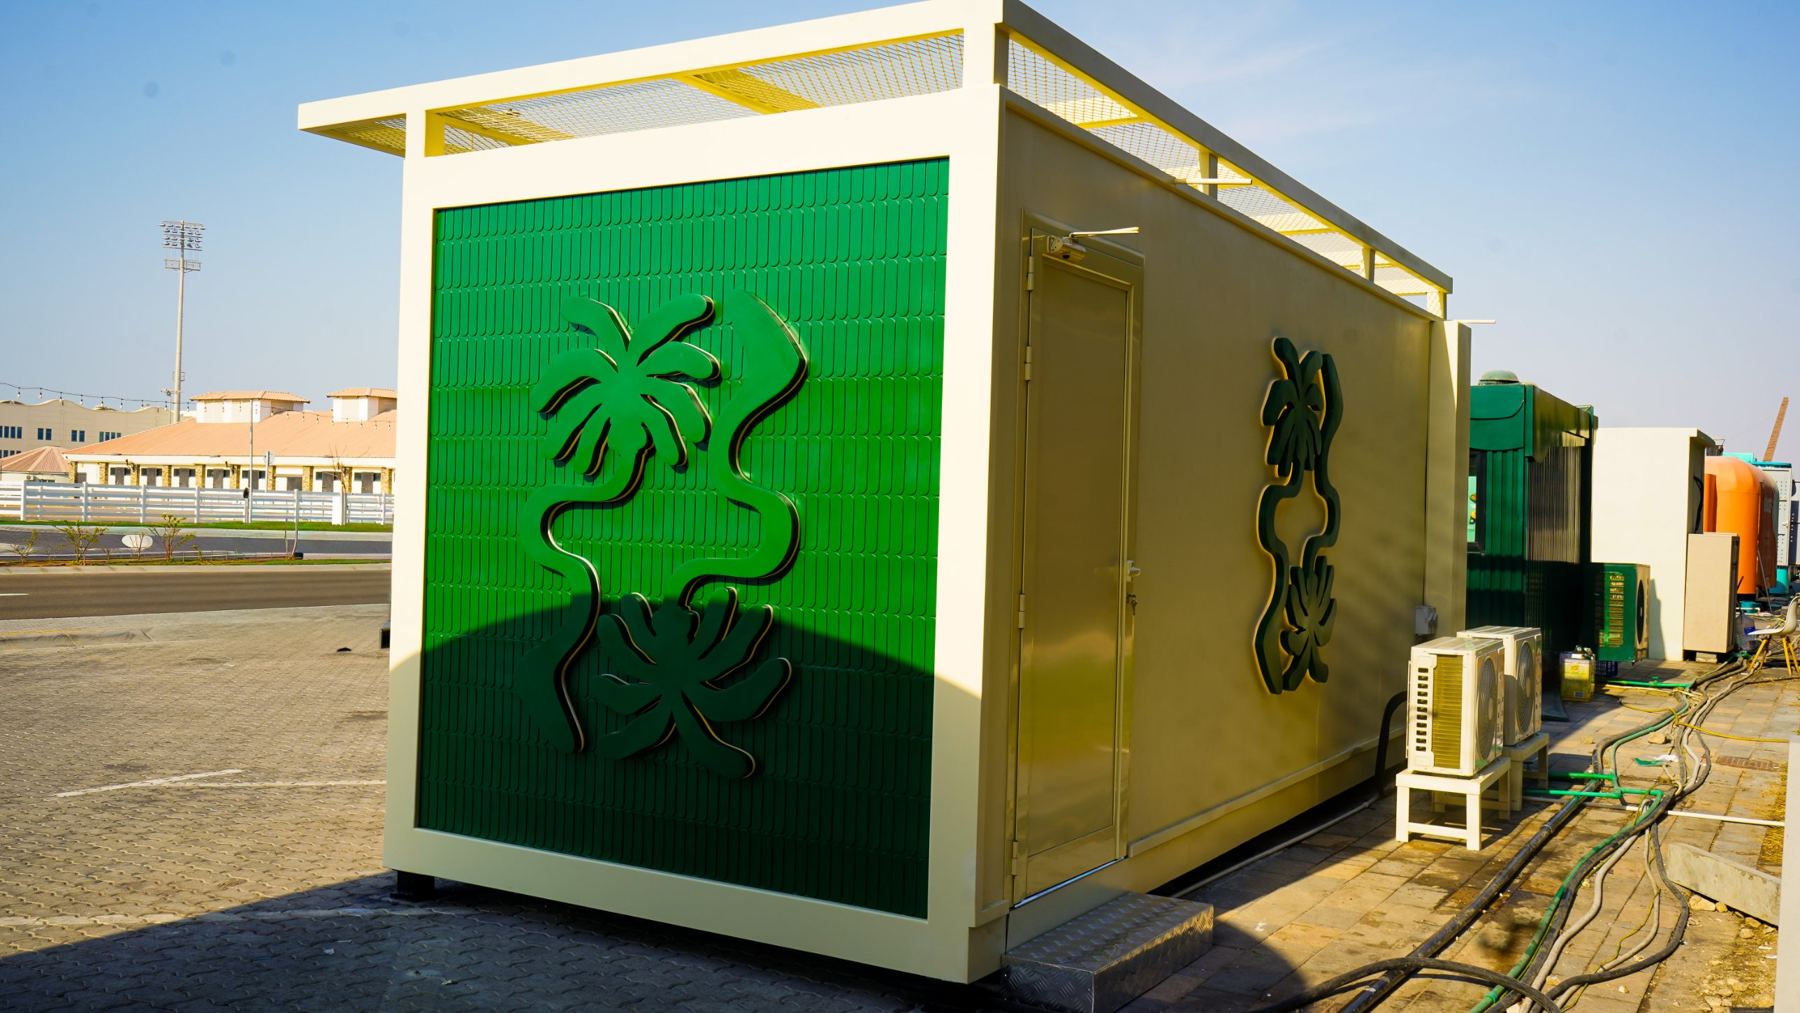
Between Two Palms, rear end and side logos
6.0 mFully glazed service frontage
3.35 mMain acrylic sign above a lit steel canopy
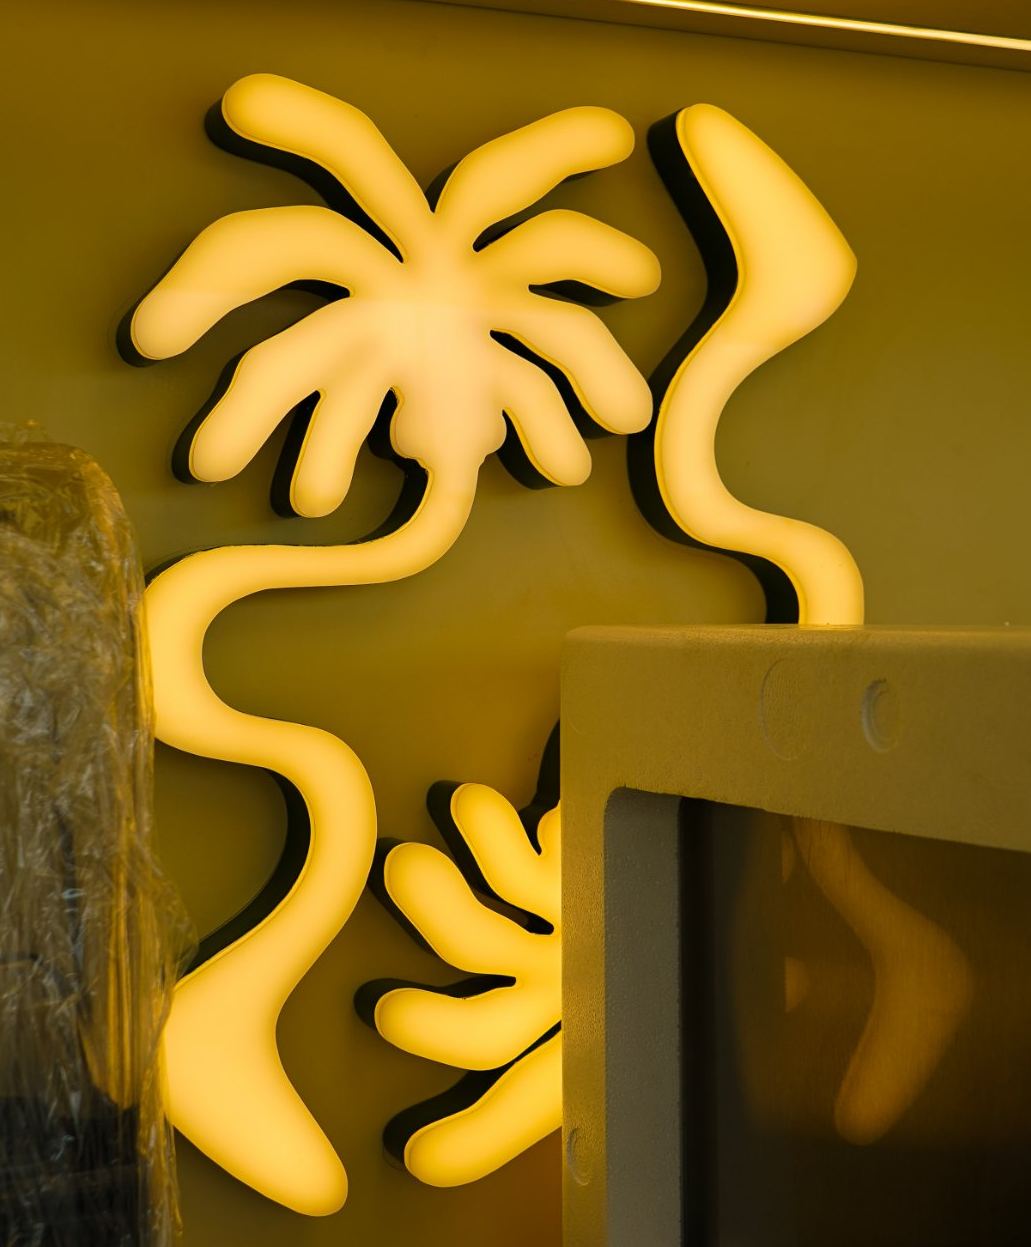
3Lit acrylic palm logos, two outside and one inside

01Design

This one started with us. We wrote the concept, put the mood board together (green, cream, brushed steel and warm light) and produced 3D visuals of the kiosk at sunset for the client to sign off before anything was built.

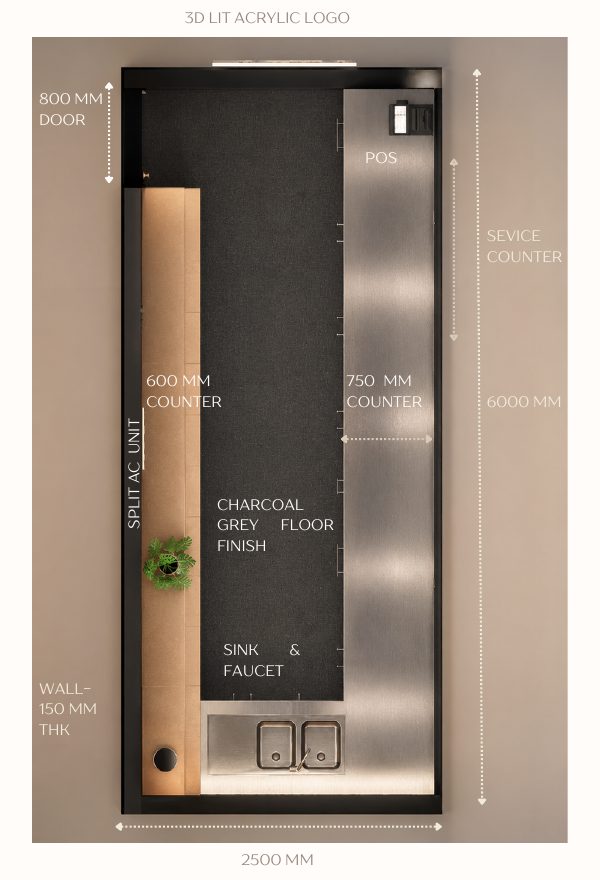
The plan is one long working line: a 750 mm service counter along the glass front with the POS at one end, a 600 mm back counter opposite, and the sinks at the far end.
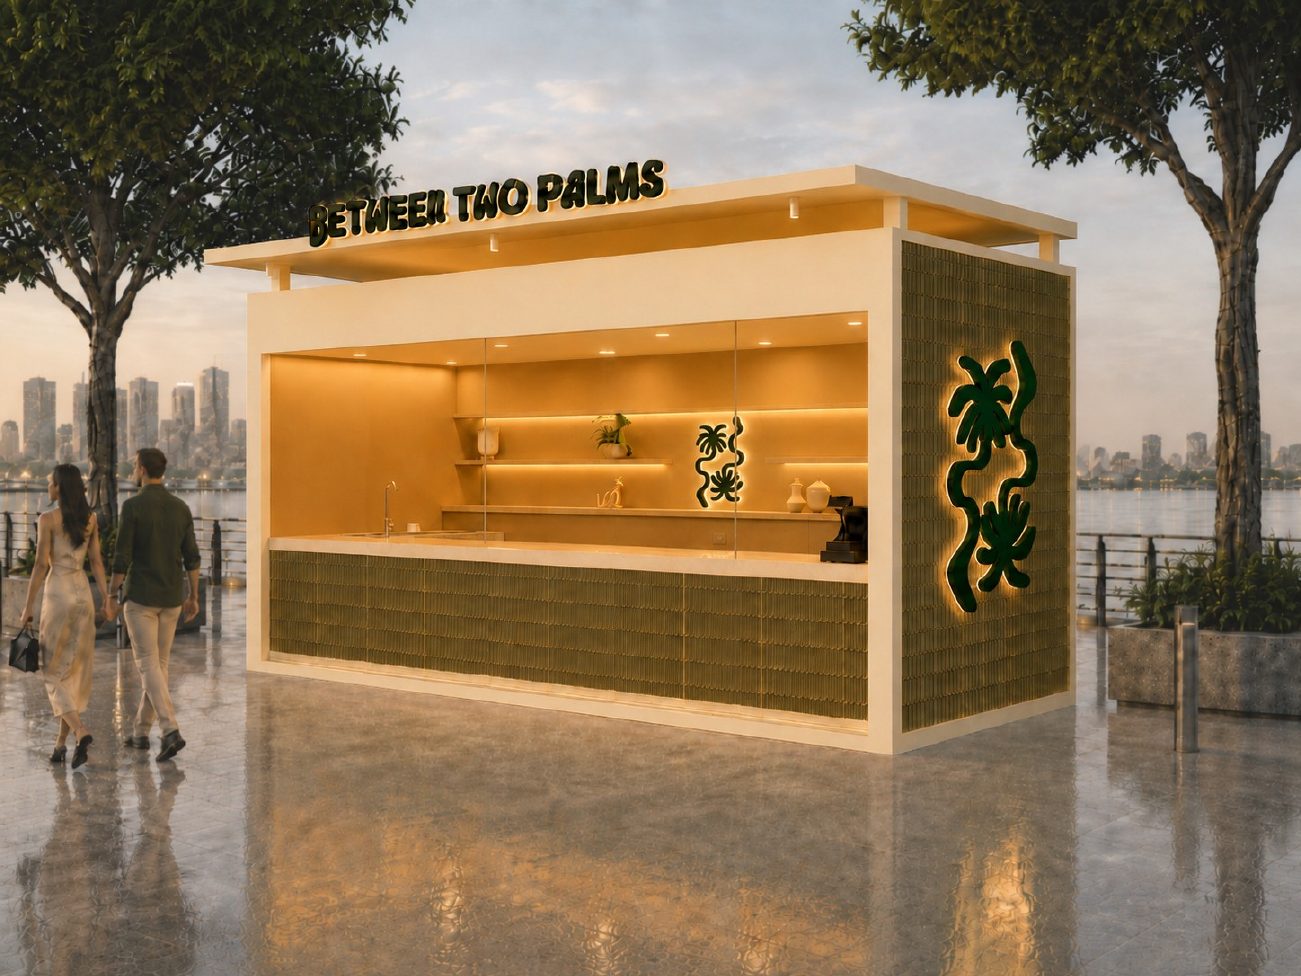
3D visual of Between Two Palms at design stage
Design stage: our 3D visual
Between Two Palms as built
As built

02Build & materials

The structure is a steel frame lined with cement board, finished in cream. The green "tiles" on the end walls and counter front aren't ceramic: we moulded them in fibreglass, which is lighter, holds up to moving and lifting, and won't crack in transit. A steel-frame canopy with expanded metal mesh and built-in LED lighting sits on top and carries the main sign.
StructureSteel frame, 150 mm walls with cement board lining
CanopySteel frame with expanded metal mesh and integrated LED lighting
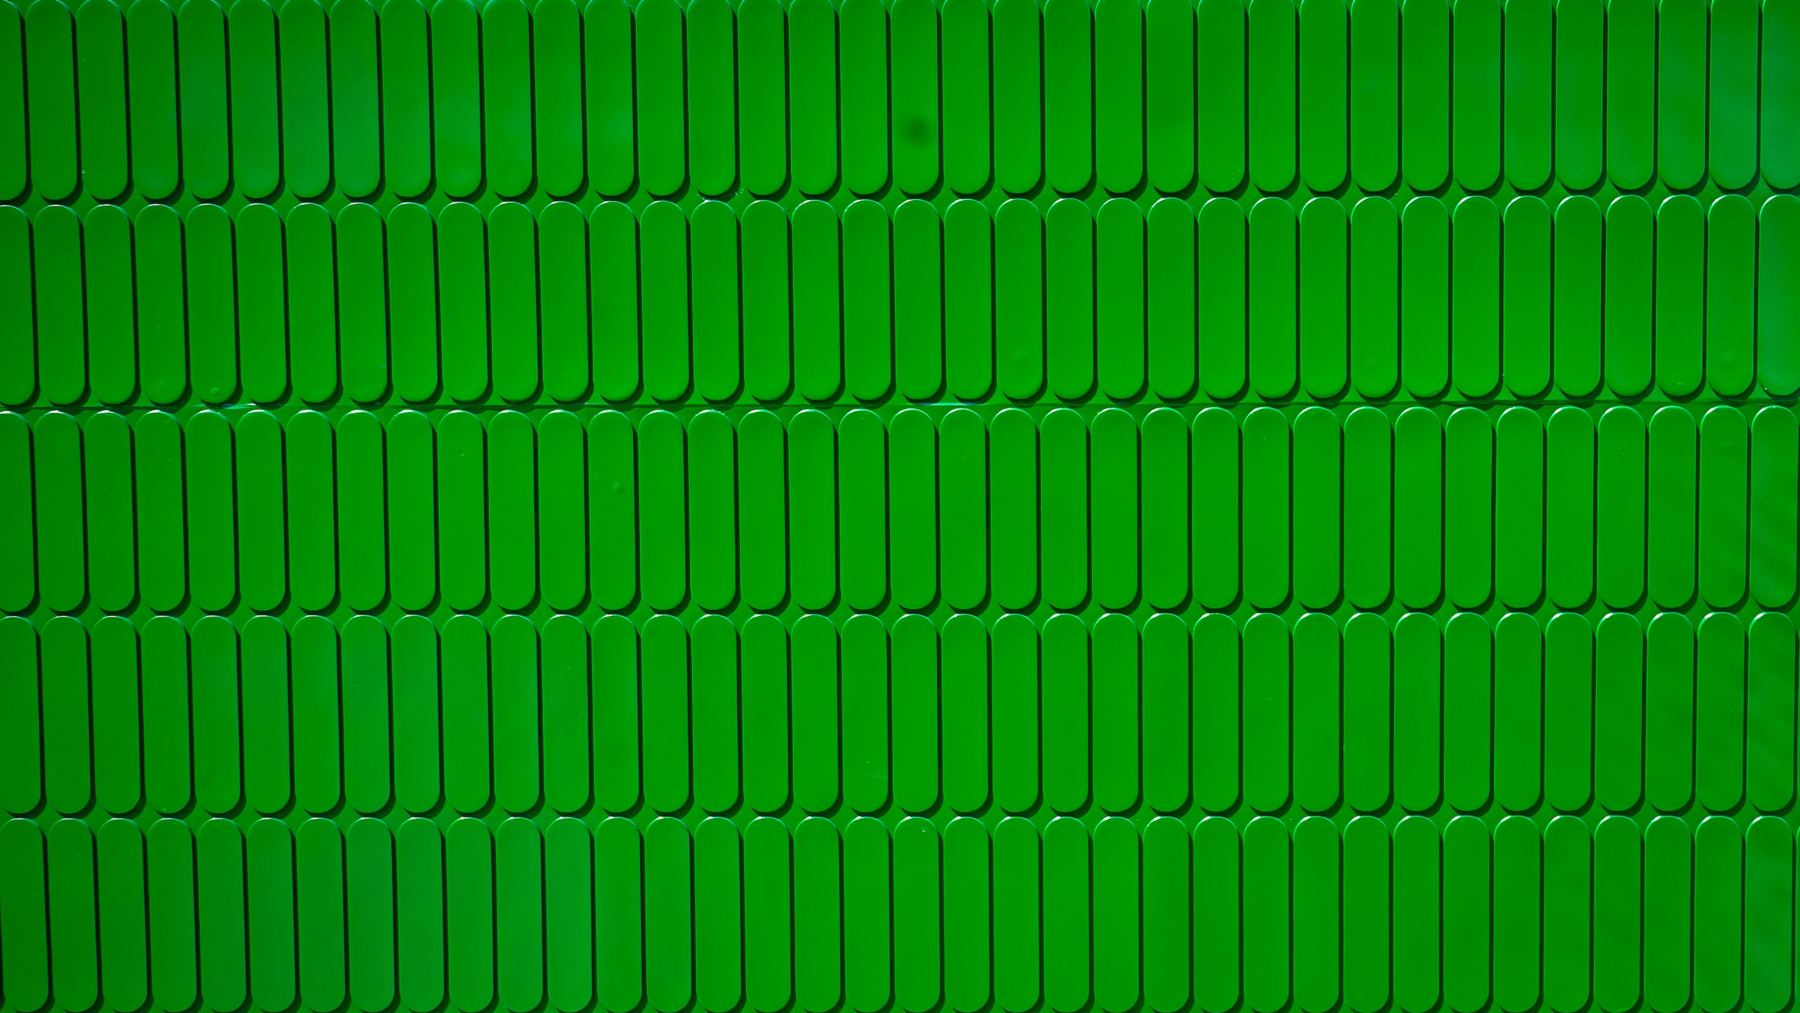
CladdingPill-shaped tile panels made in-house from fibreglass, on the end walls and counter front
GlazingFull-width glass front with sliding service panels, side window (1200 × 995 mm)
SignageMain acrylic sign (3350 mm), two lit acrylic palm logos outside (1175 × 1650 mm), CNC-cut in-house, one lit logo inside (534 × 750 mm)
InteriorGypsum board ceiling, moisture-resistant MDF cabinets, stainless steel counters and skirting, marine plywood floor with vinyl finish

Colour palette

Palm Green#039A1CFibreglass tile panels
Forest Green#0F4A2CLogos & counter front
Sand Cream#EDE5CCFrame & walls
Canopy Glow#F4D84ACanopy underside
Sign White#F7F3EAMain sign
Brushed Steel#B9B9B4Counters & sinks
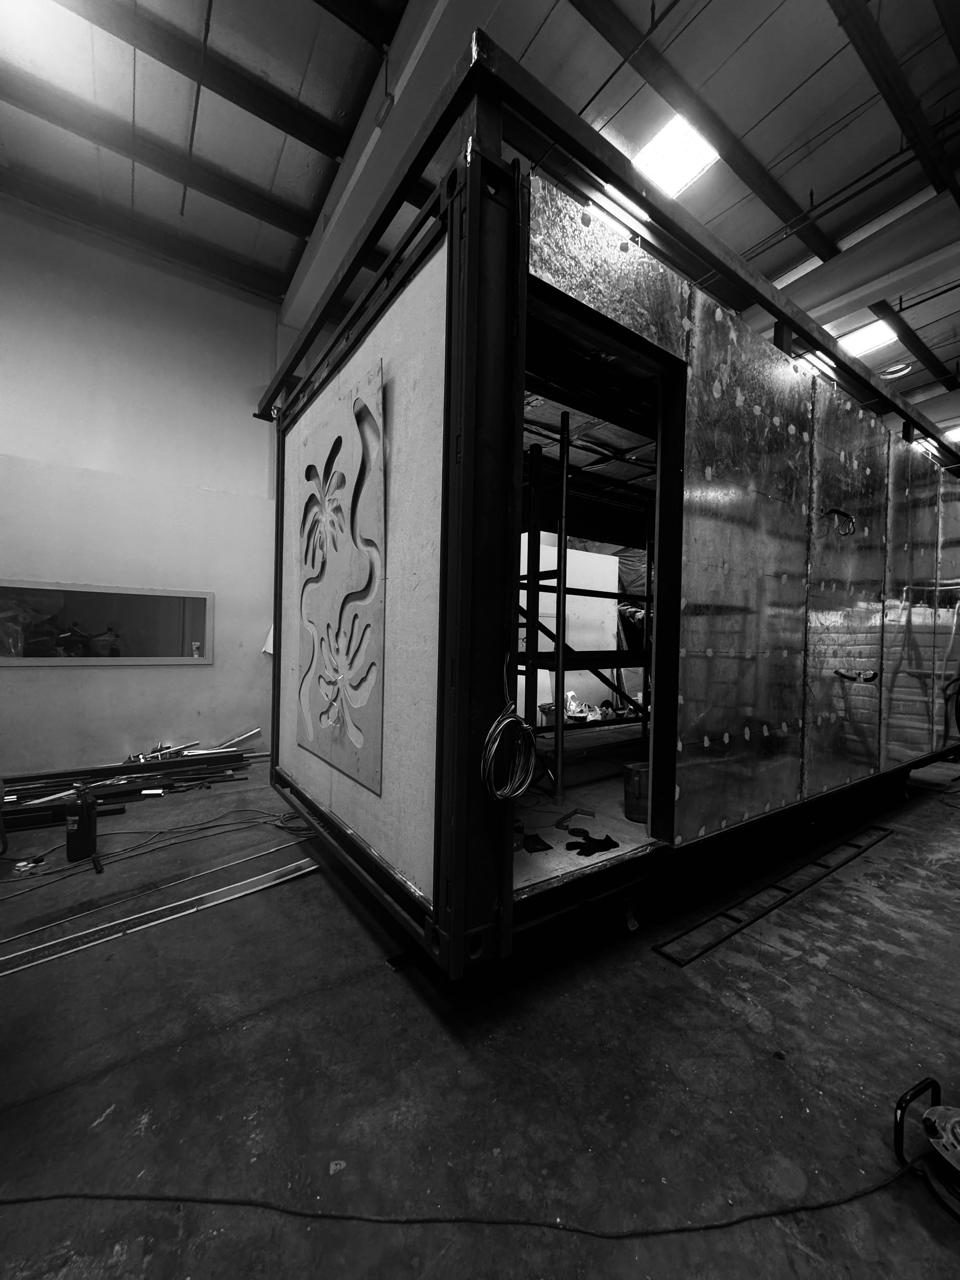
Between Two Palms under construction in our workshop, CNC-cut palm logo on the end wall
In our workshop: frame, sheeting and the CNC-cut palm logo going on
The same end wall finished on site
The same end wall, finished on site
Close-up of the green fibreglass tile panels
Lit acrylic palm logo inside the kiosk
Main acrylic sign above the lit mesh canopy

03MEP & fit-out

We laid out every piece of equipment on the drawings before the build, so power, water and drainage were run exactly where the client's equipment would sit, including a dedicated 3-phase supply for the espresso machine.
Coffee barEspresso machine on a 3-phase supply, grinders, V60 brewer, blenders, kettles and rinser
KitchenUnder-counter oven, microwave, ice machine, 3-door chiller and 2-door freezer
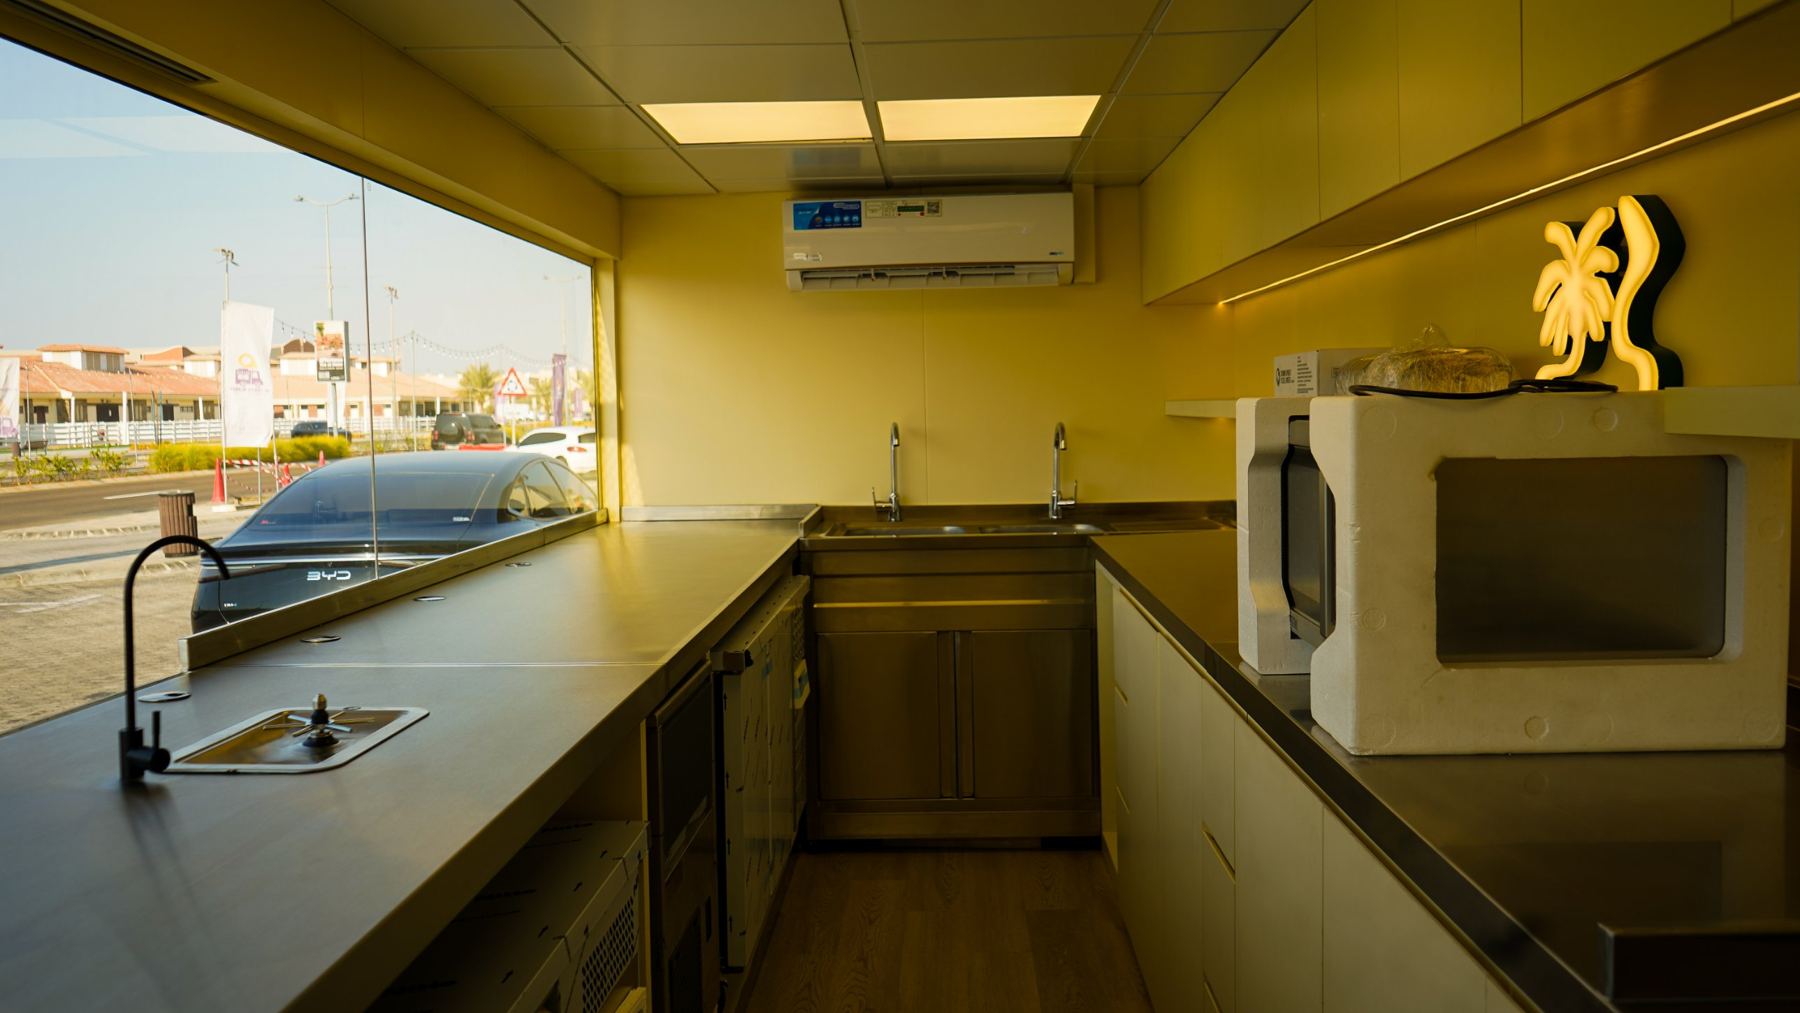
Wet areasDouble-bowl sink with drainer, separate hand-wash sink, water supply and drainage piping
ClimateSplit AC system
Between Two Palms interior, stainless counters and sinks
Plan of Between Two Palms
Plan: 6000 × 2500 mm
Rear of the kiosk with AC units and lit logo

04Delivery & install

We built and fitted out the kiosk in our workshop, then moved it to Al Forsan and craned it into place overnight. On site, our team connected services, finished the details and handed it over ready to open.
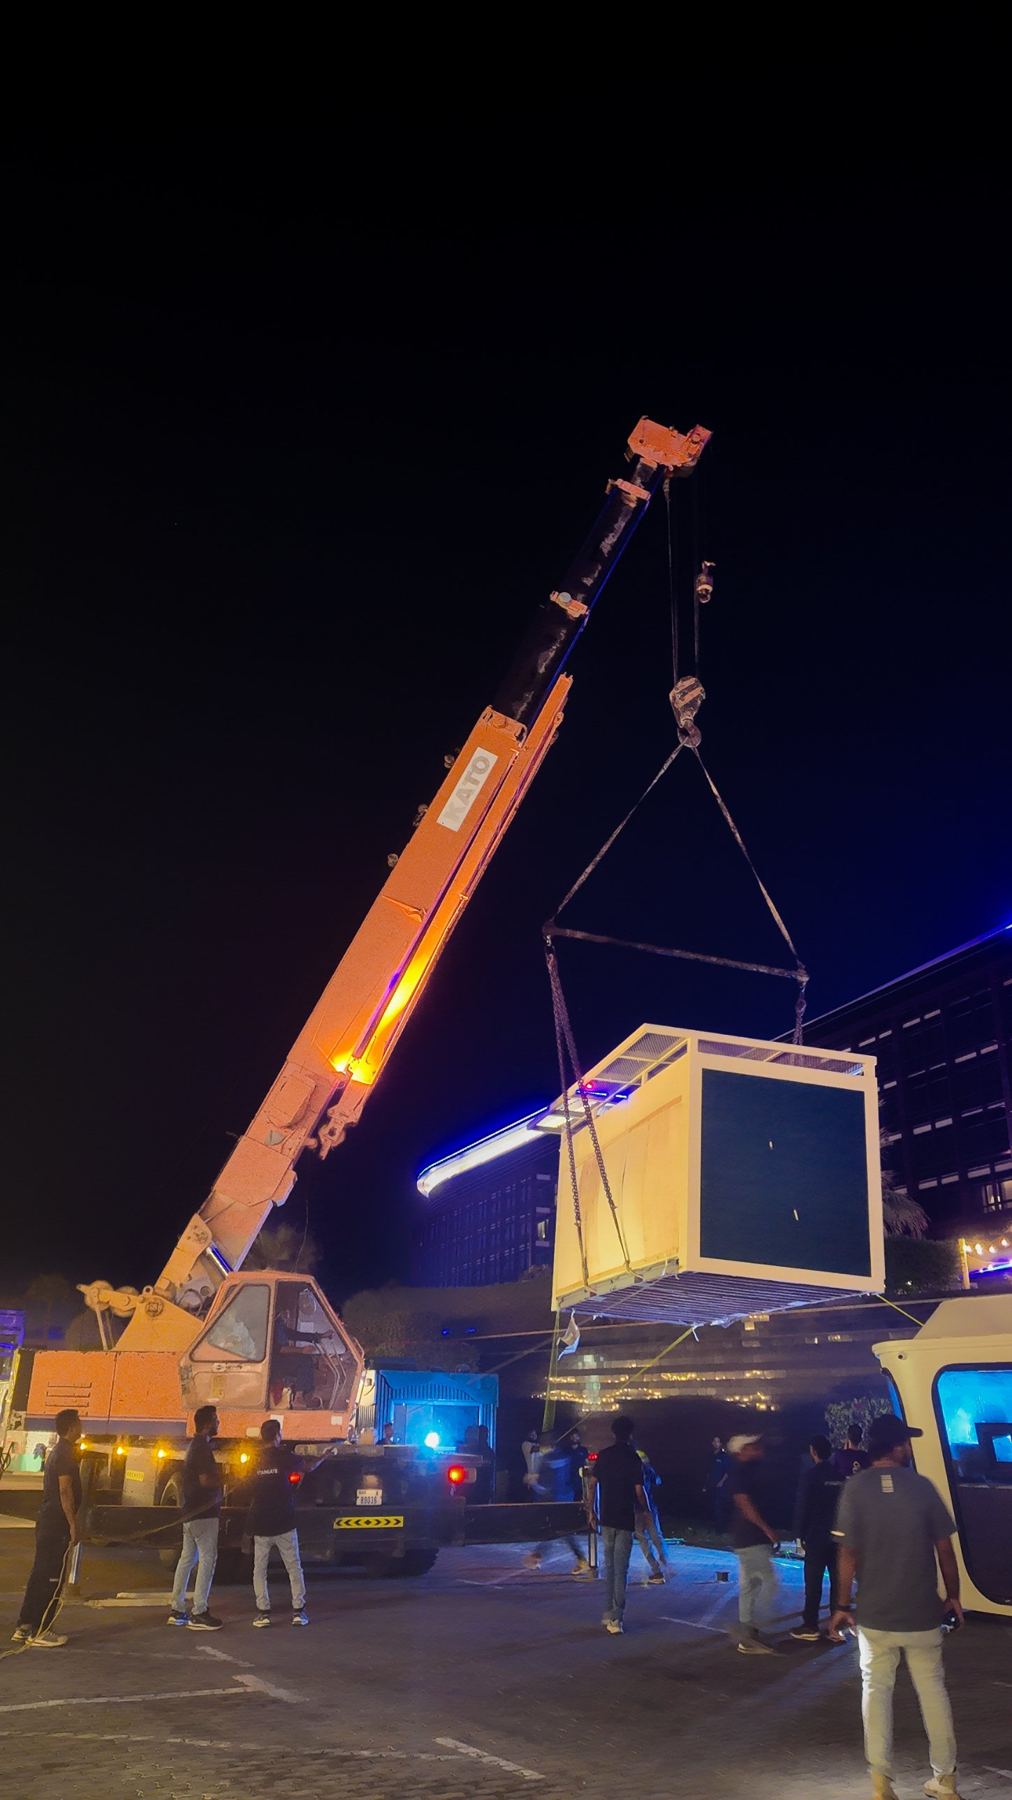
Between Two Palms being craned into position at night

Planning a kiosk or container café? Let's talk.

Talk to us